Leave a Message

Thank you for your message. I will be in touch with you shortly.

19 Post Oak Loop
19 Post Oak Loop
19 Post Oak Loop
19 Post Oak Loop
19 Post Oak Loop
19 Post Oak Loop
19 Post Oak Loop
19 Post Oak Loop
19 Post Oak Loop
19 Post Oak Loop
19 Post Oak Loop
19 Post Oak Loop
19 Post Oak Loop
19 Post Oak Loop
19 Post Oak Loop
19 Post Oak Loop
19 Post Oak Loop
19 Post Oak Loop
19 Post Oak Loop
19 Post Oak Loop
19 Post Oak Loop
19 Post Oak Loop
19 Post Oak Loop
19 Post Oak Loop
19 Post Oak Loop
19 Post Oak Loop
19 Post Oak Loop
19 Post Oak Loop
19 Post Oak Loop
19 Post Oak Loop
19 Post Oak Loop
19 Post Oak Loop
19 Post Oak Loop
19 Post Oak Loop
19 Post Oak Loop
19 Post Oak Loop
19 Post Oak Loop
19 Post Oak Loop
19 Post Oak Loop
19 Post Oak Loop
19 Post Oak Loop
VIEW PHOTOS
Courtesy of Edge Realty
$274,000

19 Post Oak Loop

3 Beds 2 Baths 1,937 Sq.Ft. 0.31 Acres

Description

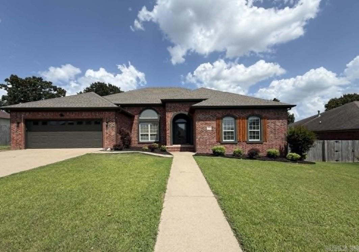
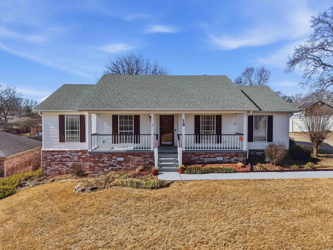
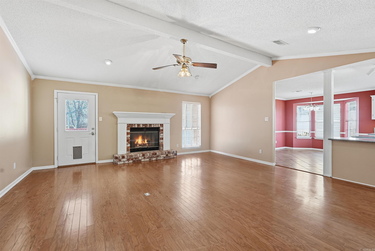
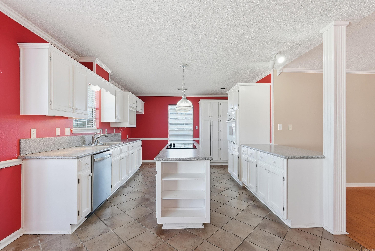
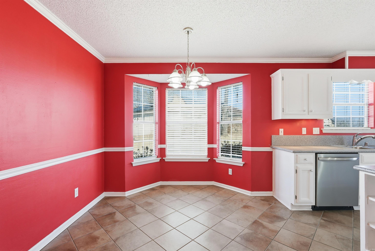
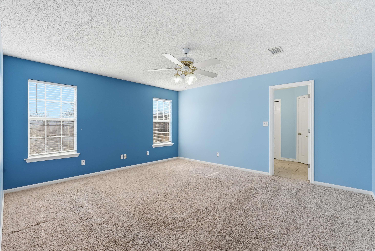
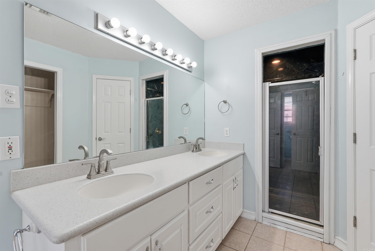
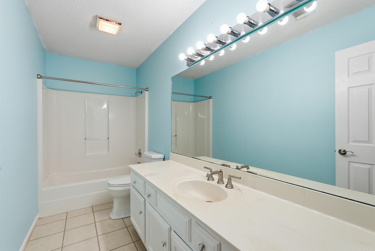
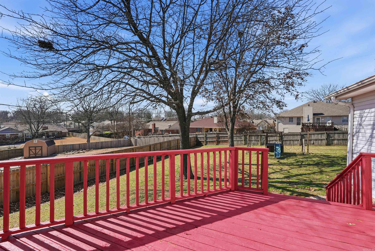
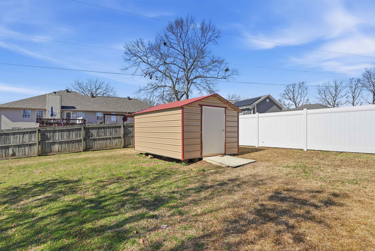
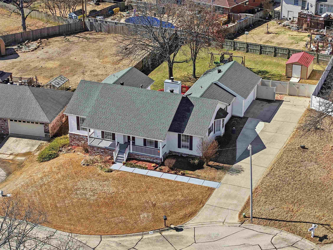
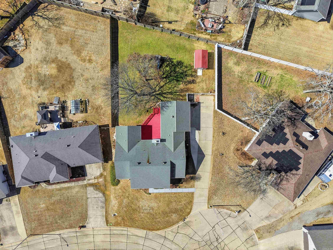
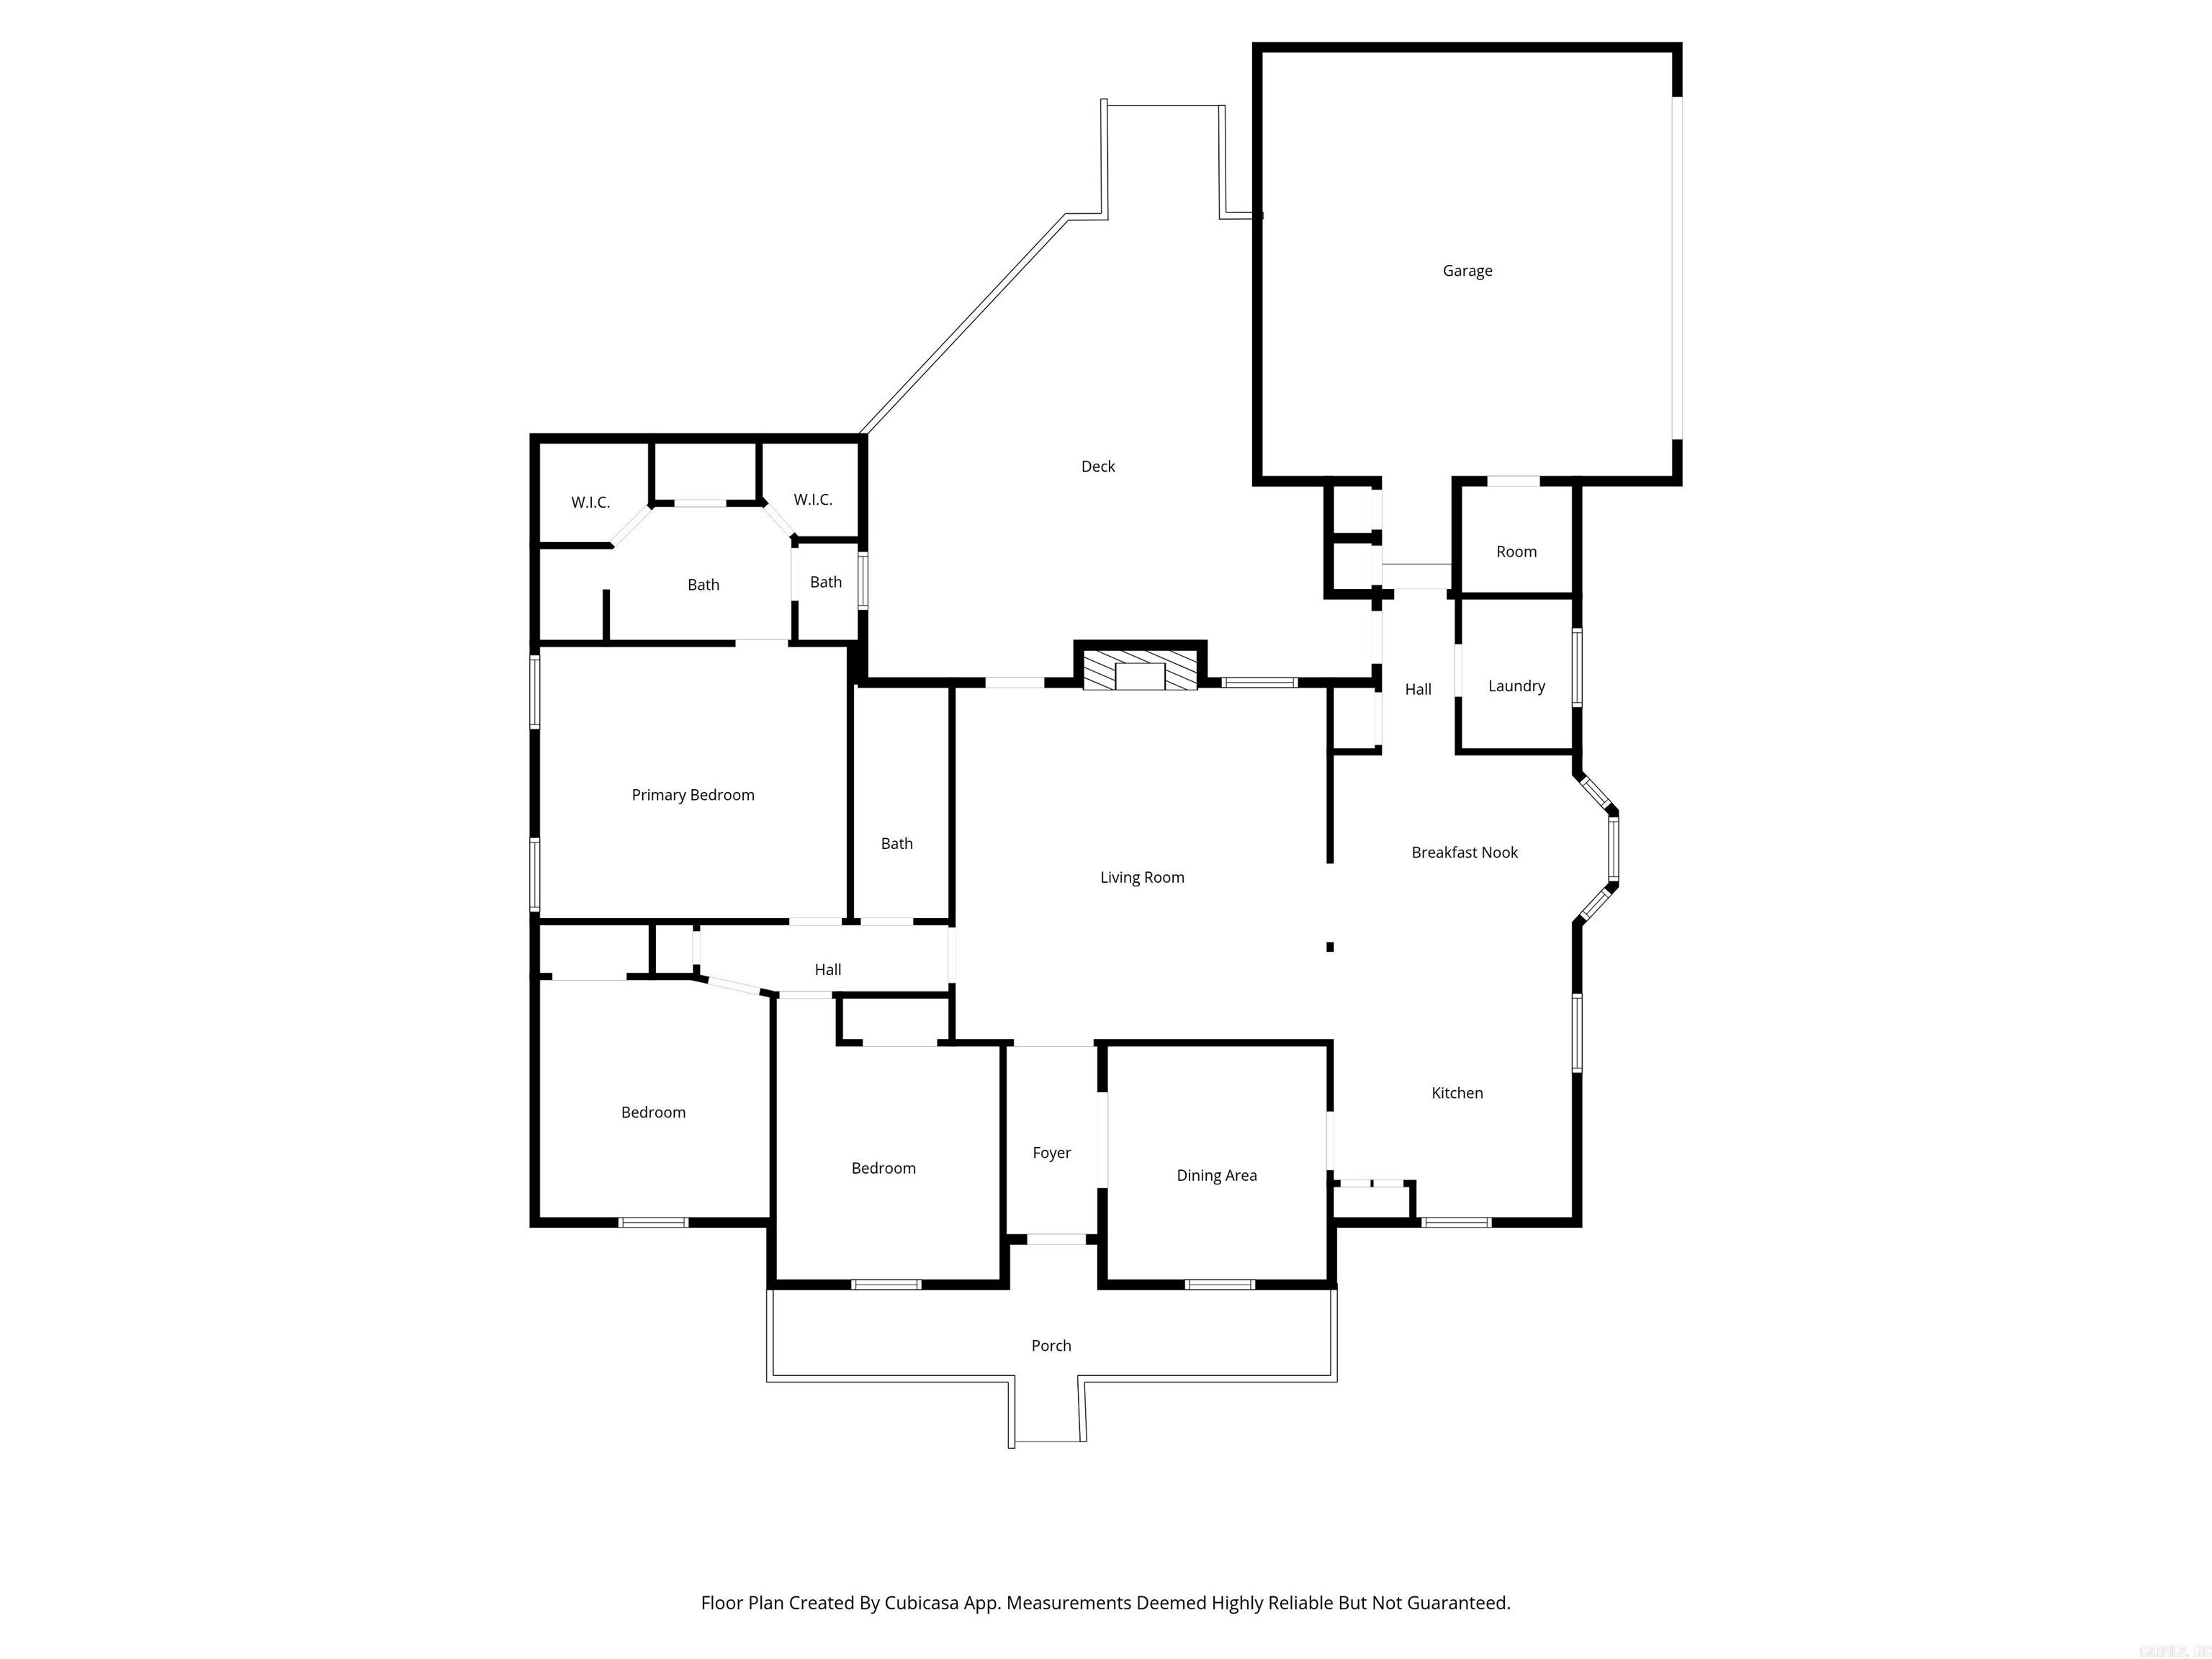
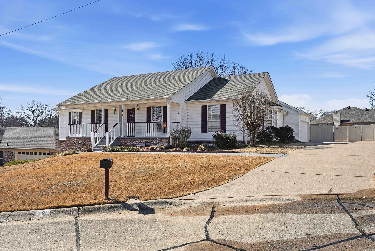
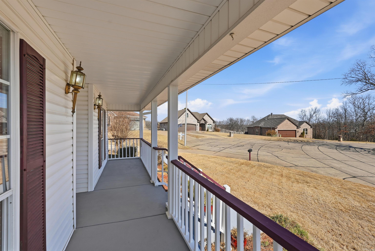
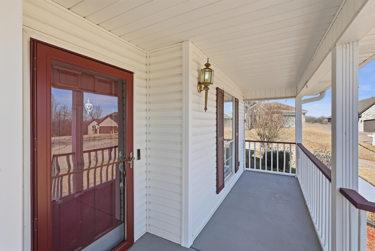
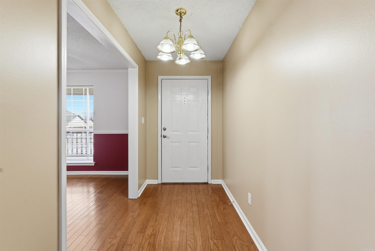
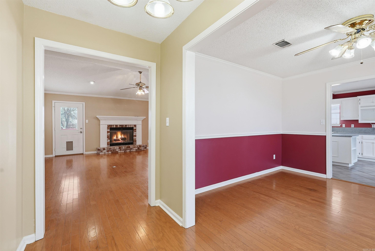
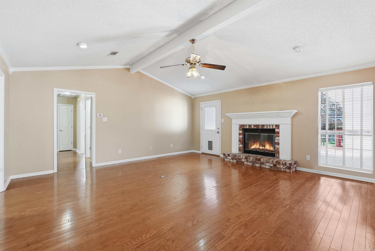
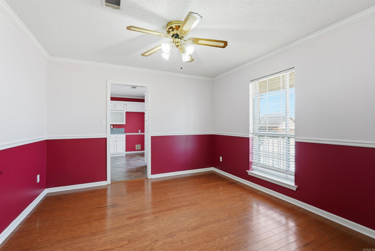
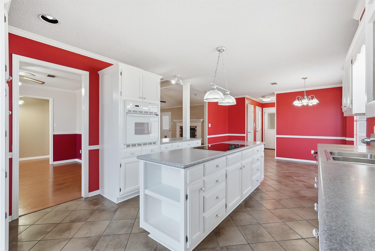
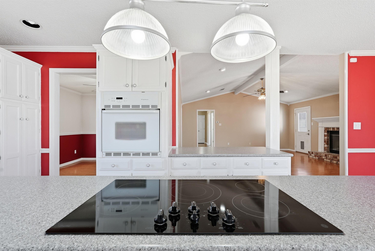
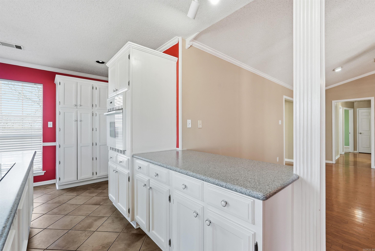
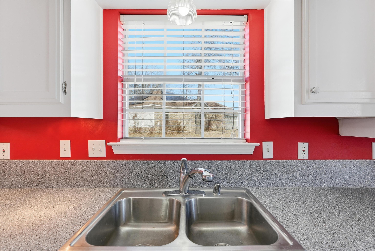
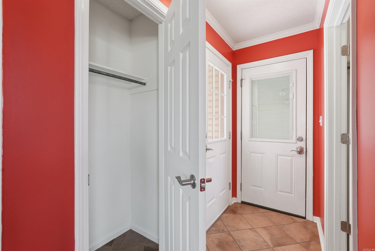
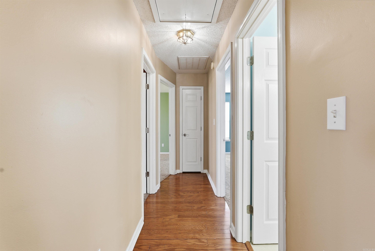
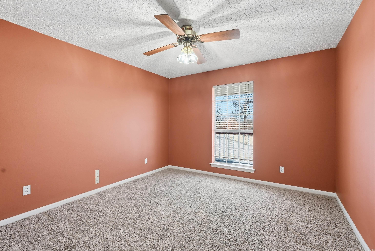
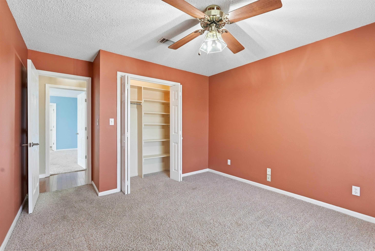
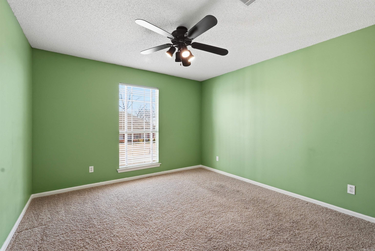
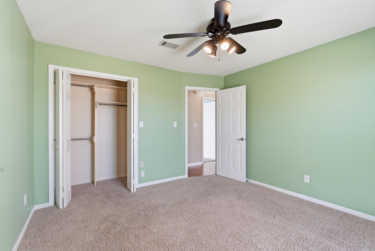
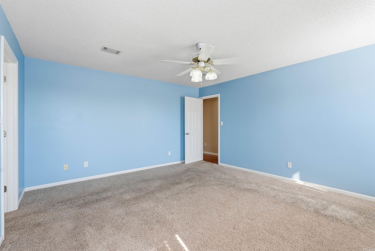
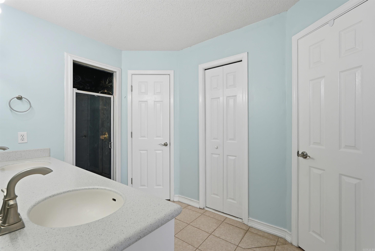
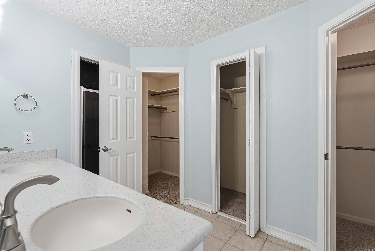
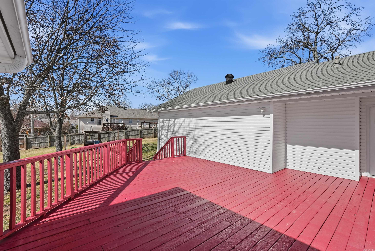
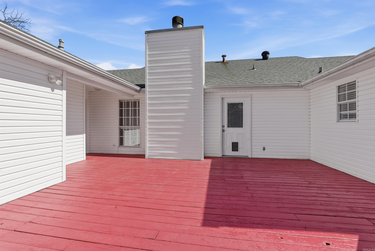
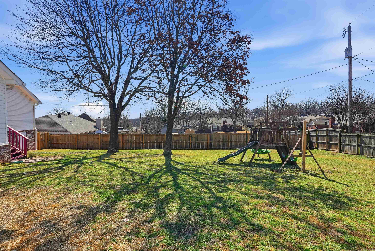
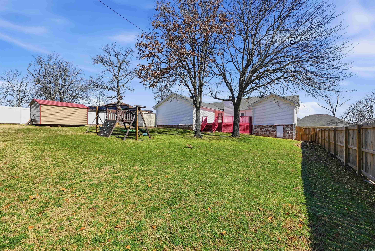
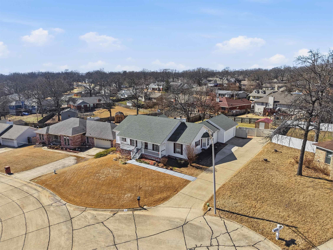
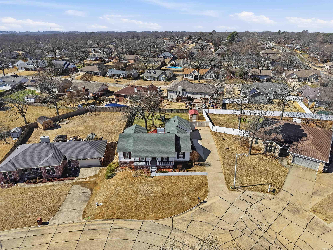
Well maintained, clean, and truly move-in ready! This 3 bed, 2 bath home offers 1,937sqft of comfortable living space with great-sized bedrooms and abundant storage throughout. The home has been freshly cleaned, the yard recently cut, and the exterior professionally washed for standout curb appeal. Updates hot water heater(2020), dishwasher(2024), and HVAC(2023). Enjoy an eat-in kitchen plus a separate dining room for gatherings. The front porch is perfect for morning coffee, while the revitalized back deck, swing set, and storage building make the backyard ready for spring and summer fun. Conveniently located near the neighborhood pool, playground, schools, and just minutes from restaurants and everyday amenities. Schedule your showing today! AGENTS see showing remarks.

Share Property

Location

19 Post Oak Loop, Sherwood, AR 72120

Status

Sold

Date Sold

April 9, 2026
Caleigh Dumas

Caleigh Dumas

TITLE

Real Estate Advisor

LICENSE

SA00095977

Property Amenities

Interior
Fireplace Gas Starter, Glass Doors, Uses Gas Logs Only
Appliances Dishwasher, Disposal, Pantry, Wall Oven, Induction Cooktop
Flooring Carpet, Wood, Tile
Total Bedrooms: 3
Full Bathrooms: 2
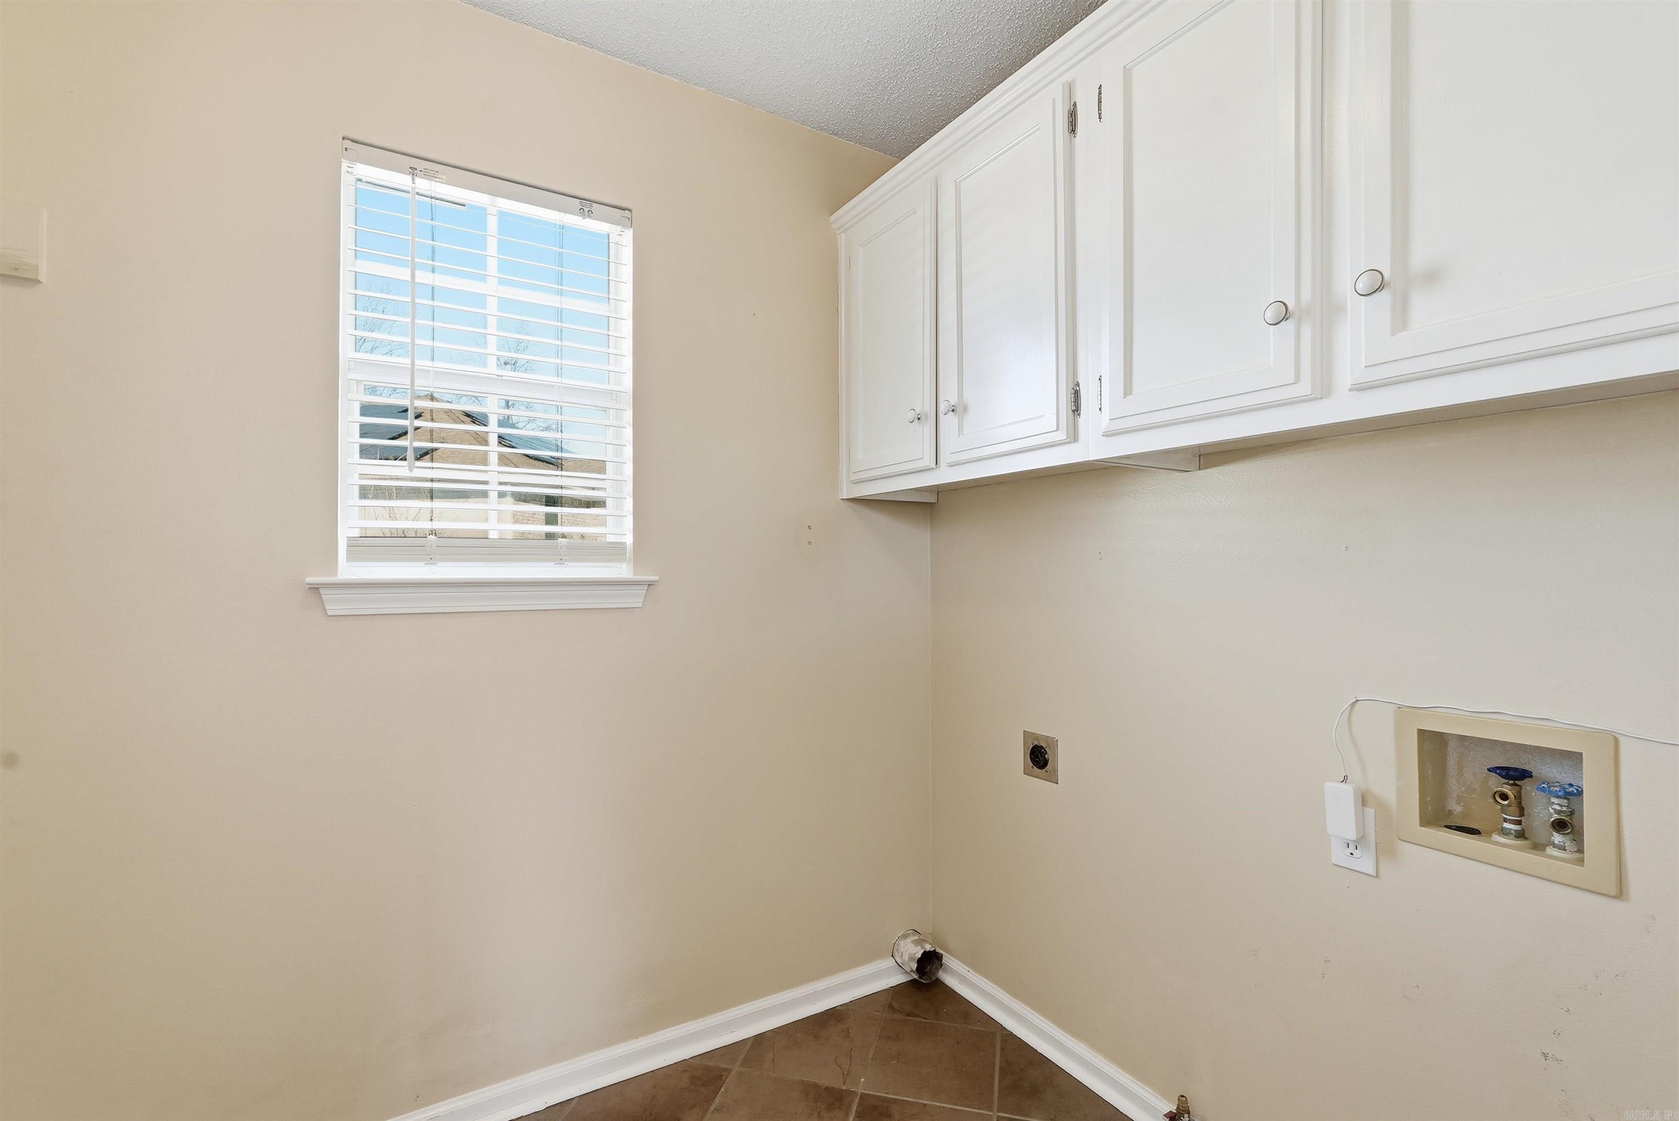
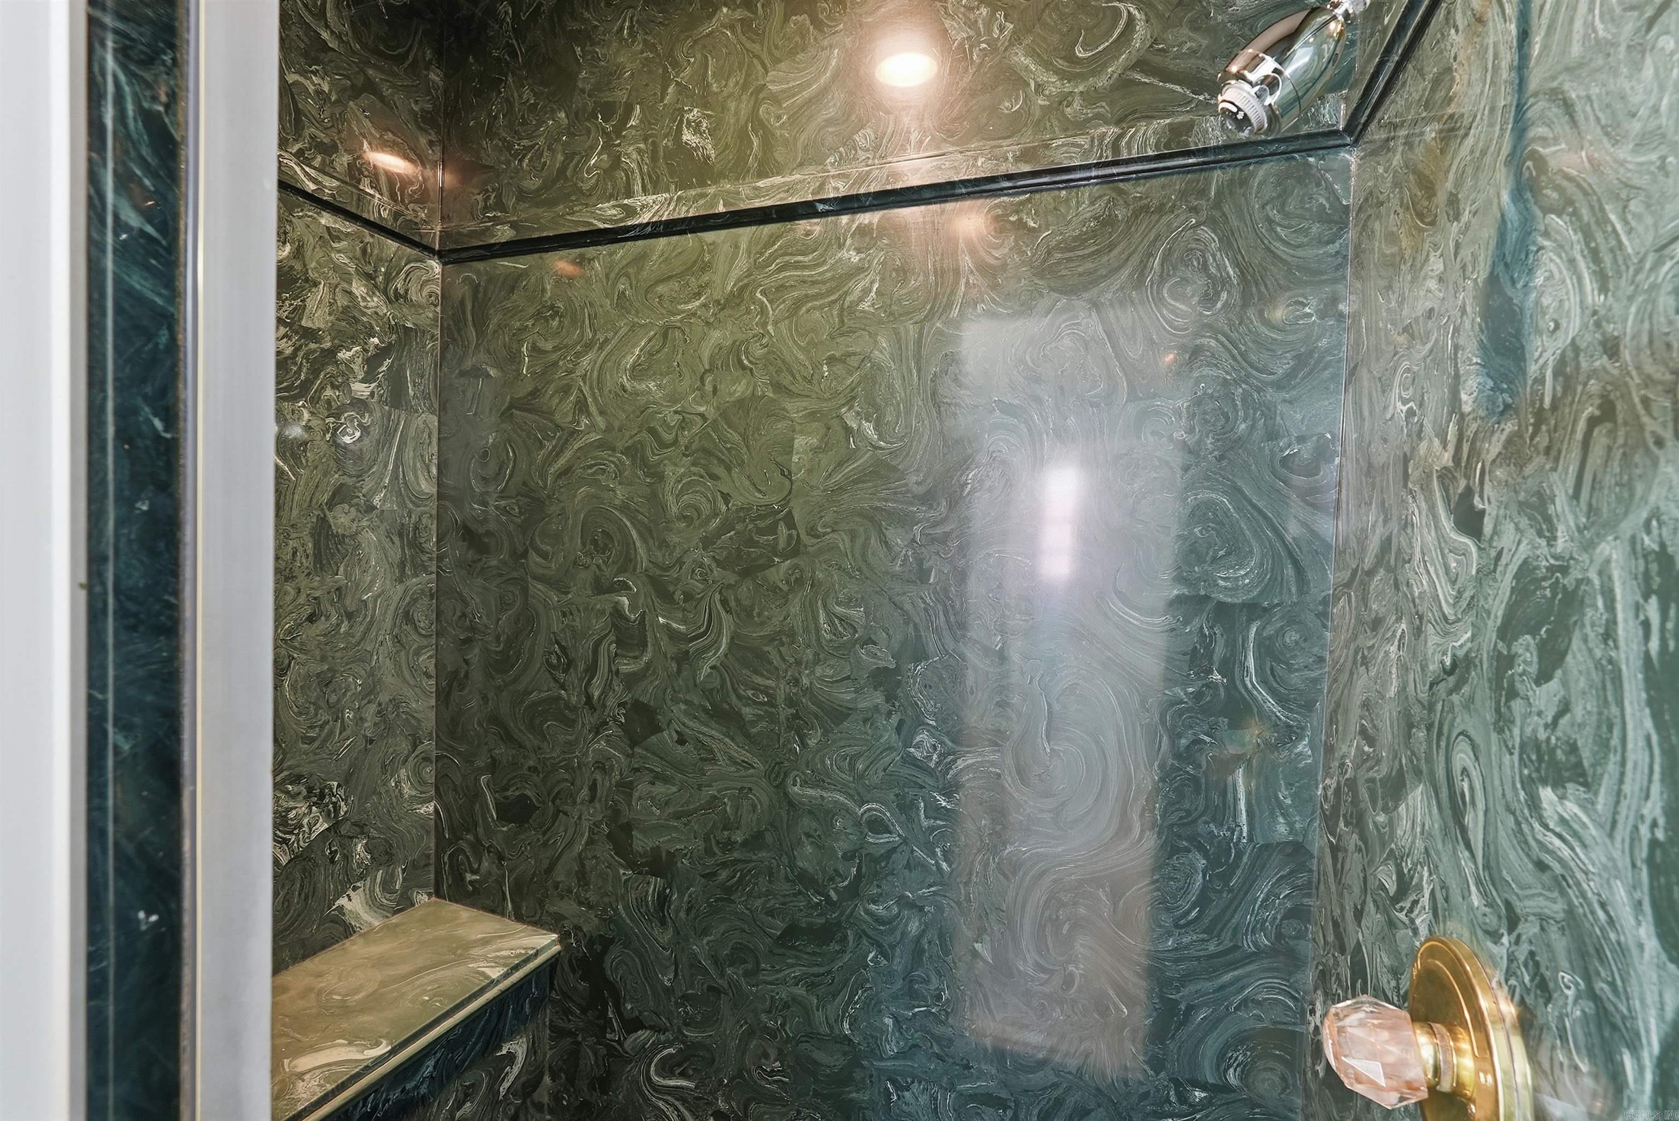
Other Interior Features Washer Connection, Dryer Connection-Electric, Water Heater-Gas, Smoke Detector(s), Security System, Window Treatments, Walk-In Closet(s), Ceiling Fan(s), Walk-in Shower, Breakfast Bar, Video Surveillance
Area & Lot
Lot Area 0.31 Acres
Living area 1,937 Sq.Ft.
MLS® ID 26006203
Year Built 1992
Middle School Sylvan Hills Middle School
Elementary School Oakbrooke
Architecture Styles Traditional
Type Residential
Status Sold
Exterior
Stories 1
Air conditioning Central Cool-Electric, Central Heat-Gas
Other Exterior Features Brick, Metal/Vinyl Siding
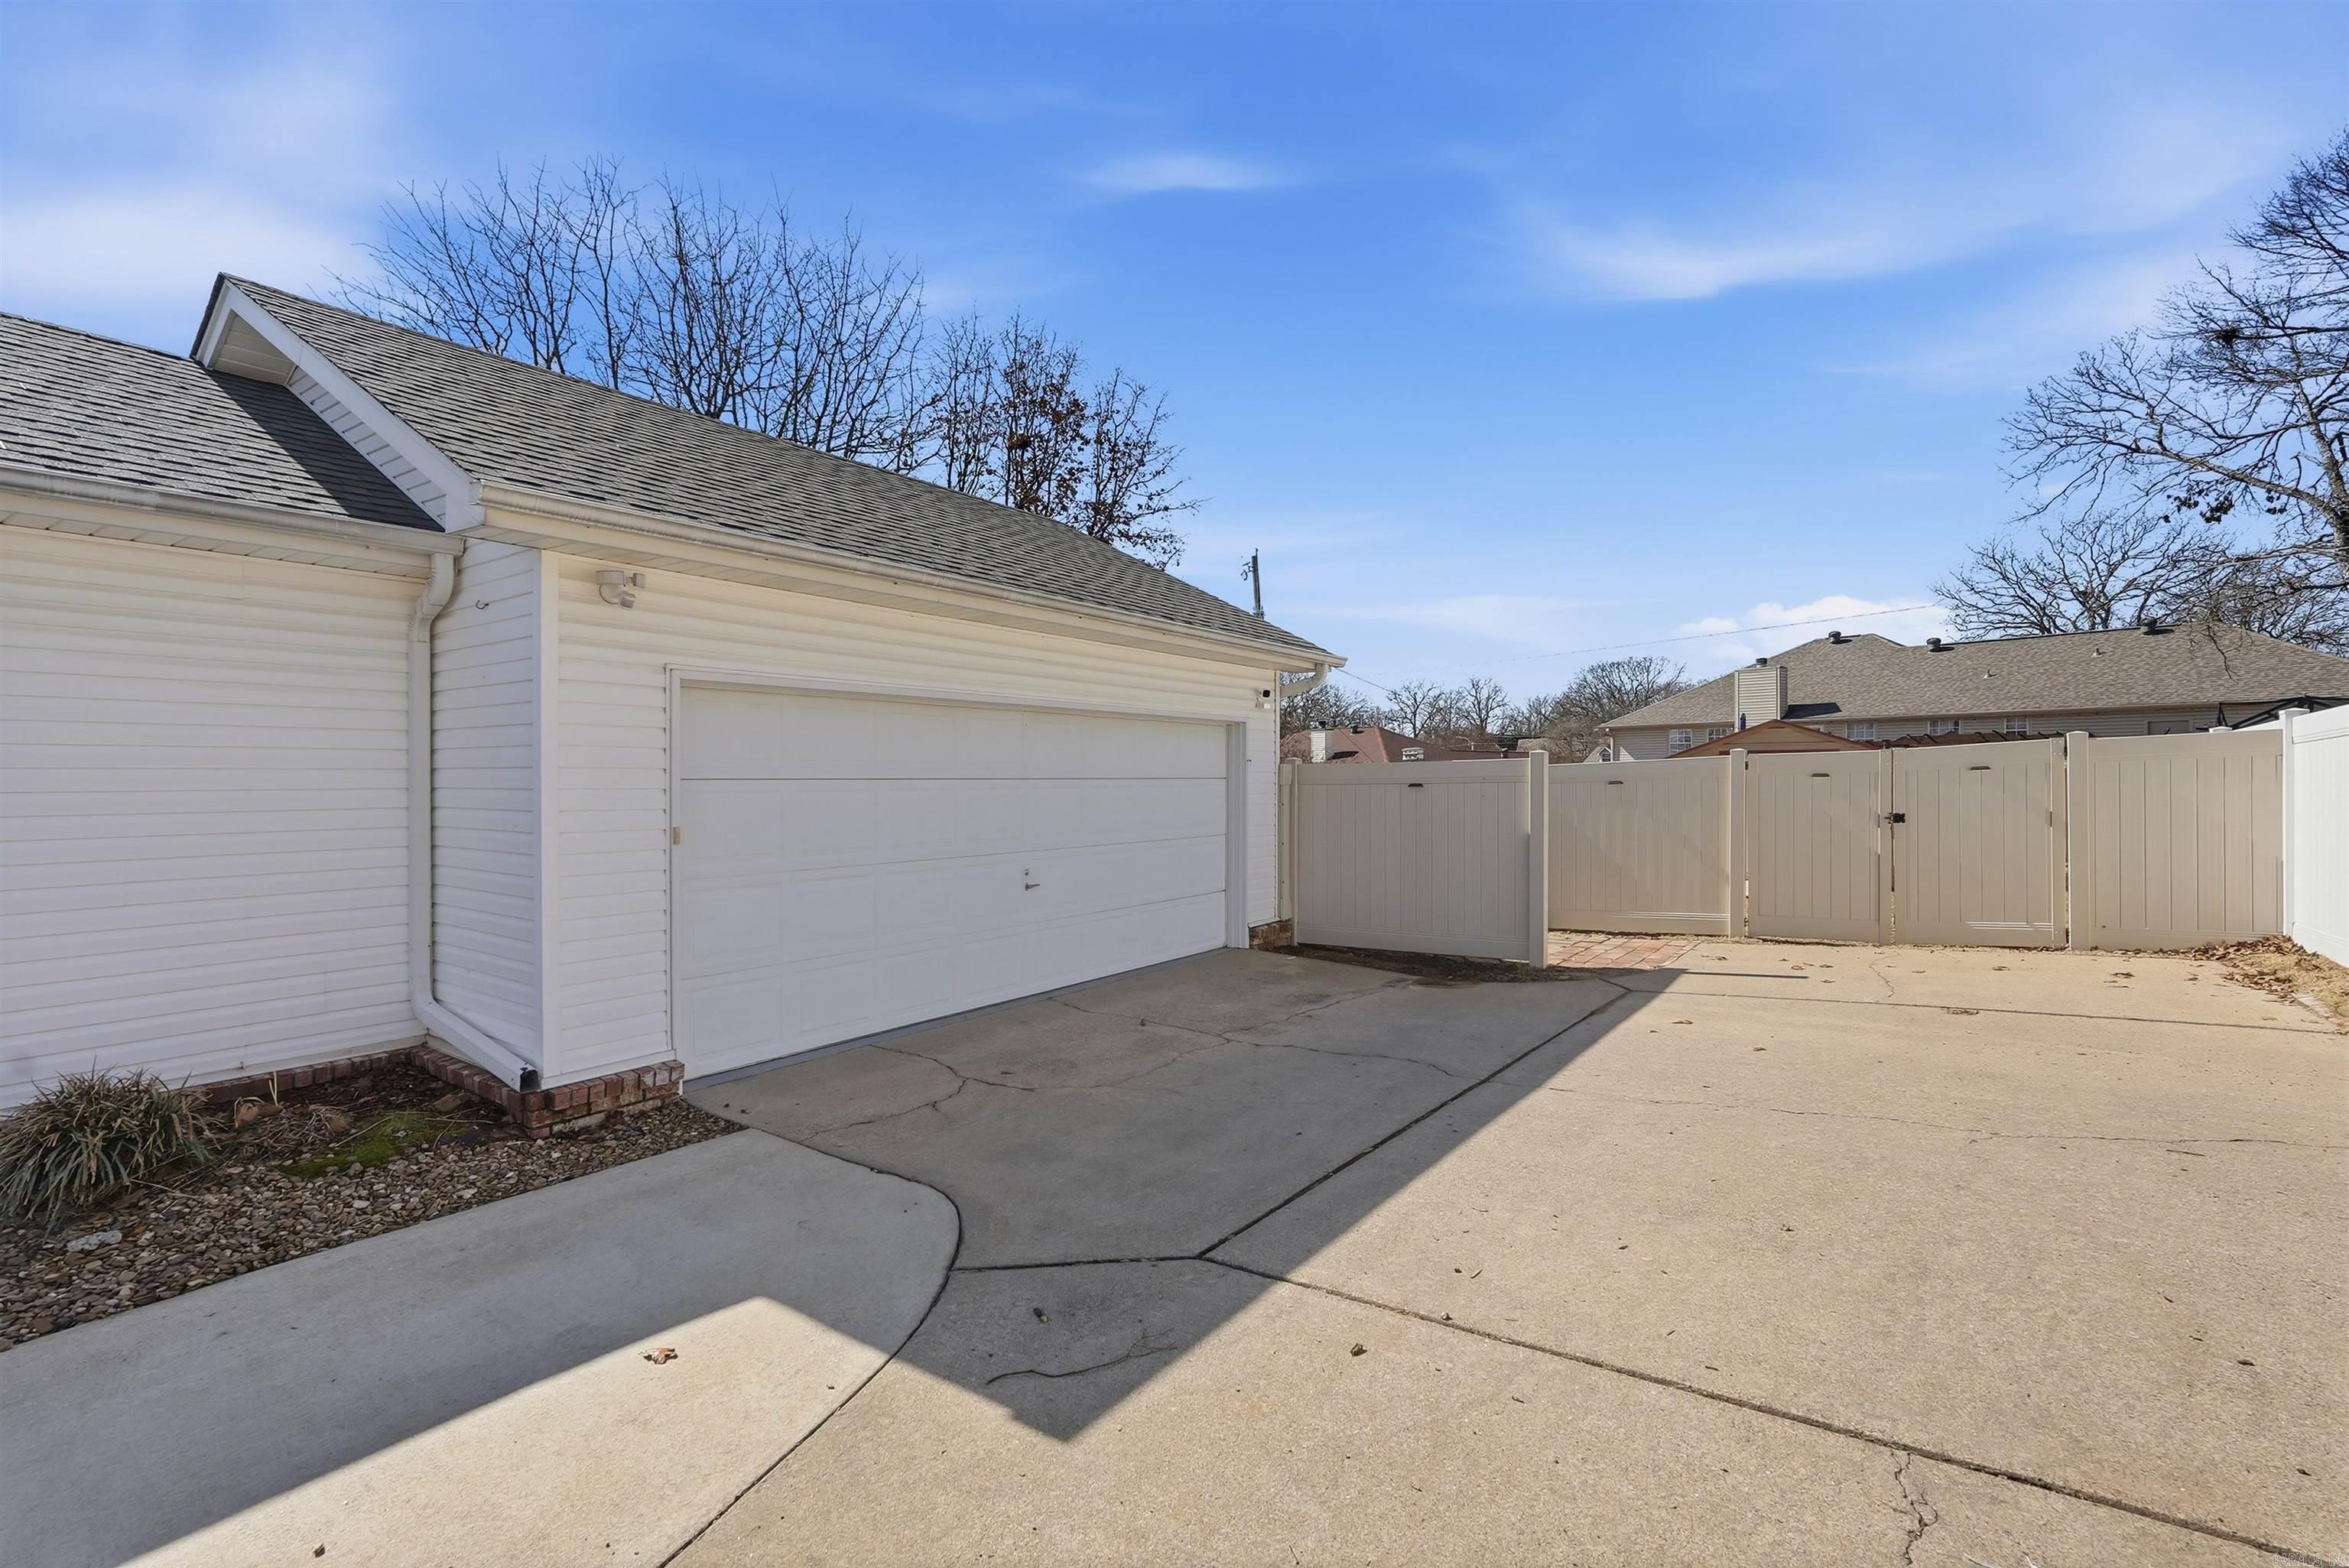
Parking Garage, Two Car, Side Entry
Lot Features Level, Cul-de-sac, In Subdivision
Roof Architectural Shingle
Utilities Sewer-Public, Water-Public, Elec-Municipal (Entergy)
Finance
Sales Price $274,000
Real Estate Tax $1,685 yearly

Sherwood

Work With Caleigh

My approach combines market knowledge, strategic marketing, strong communication, and a commitment to putting my clients’ goals first. Whether you’re purchasing your first home, building new construction, upsizing, downsizing, or preparing to sell, I’m here to provide honest guidance, thoughtful strategy, and an experience that feels seamless from start to finish.