Leave a Message

Thank you for your message. I will be in touch with you shortly.

2201 Meridian Drive
2201 Meridian Drive
2201 Meridian Drive
2201 Meridian Drive
2201 Meridian Drive
2201 Meridian Drive
2201 Meridian Drive
2201 Meridian Drive
2201 Meridian Drive
2201 Meridian Drive
2201 Meridian Drive
2201 Meridian Drive
2201 Meridian Drive
2201 Meridian Drive
2201 Meridian Drive
2201 Meridian Drive
2201 Meridian Drive
2201 Meridian Drive
2201 Meridian Drive
2201 Meridian Drive
2201 Meridian Drive
2201 Meridian Drive
2201 Meridian Drive
2201 Meridian Drive
2201 Meridian Drive
2201 Meridian Drive
2201 Meridian Drive
2201 Meridian Drive
2201 Meridian Drive
VIEW PHOTOS
Courtesy of Michele Phillips & Co. Realtors
$275,000

2201 Meridian Drive

3 Beds 2 Baths 1,780 Sq.Ft. 0.27 Acres

Description

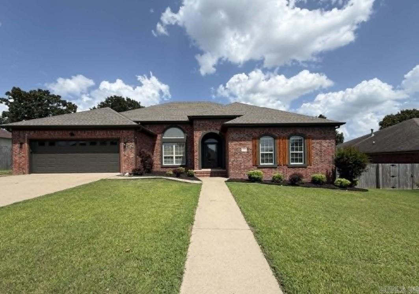
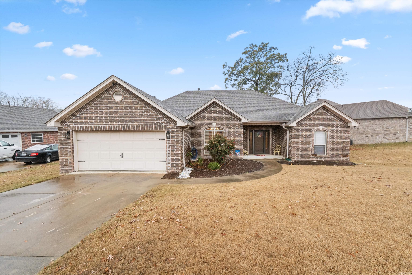
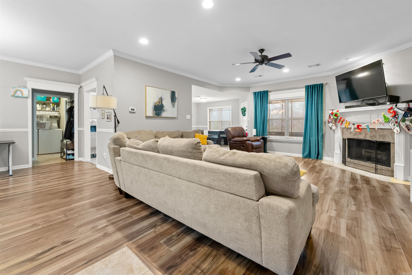
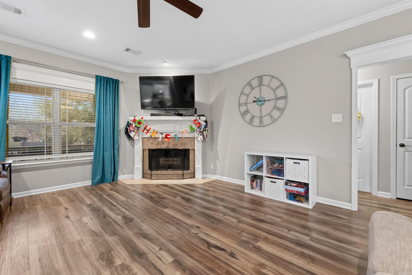
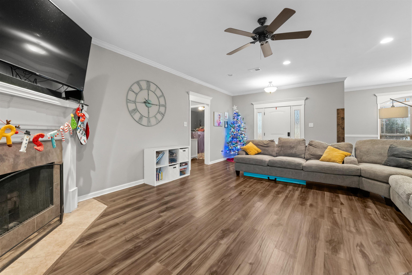
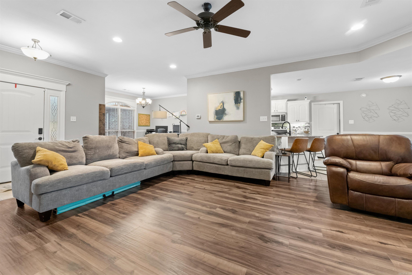
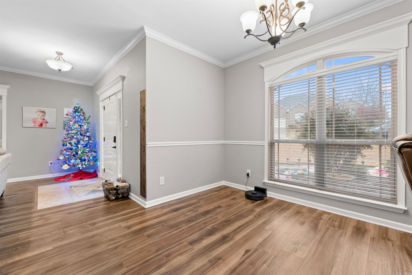
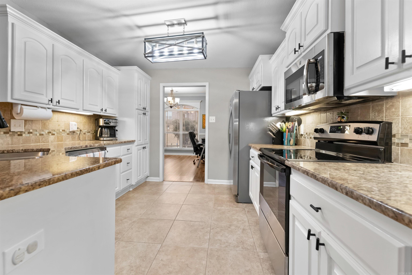
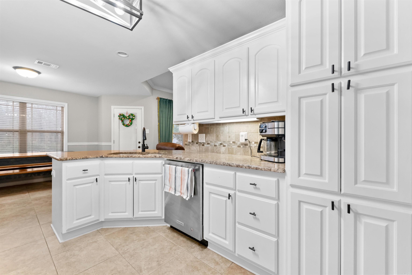
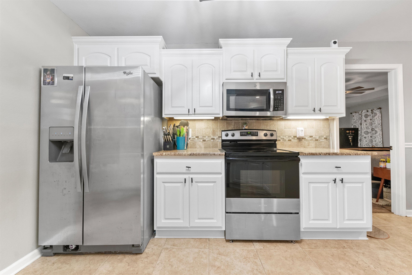
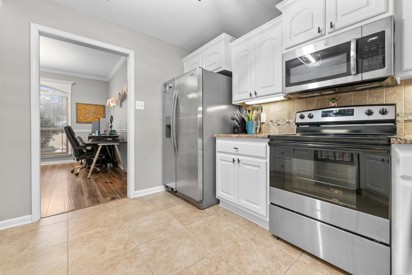
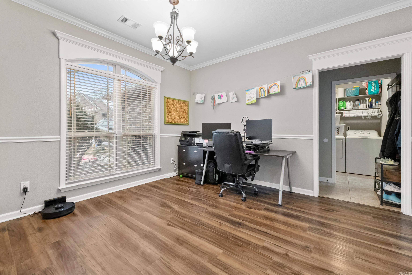
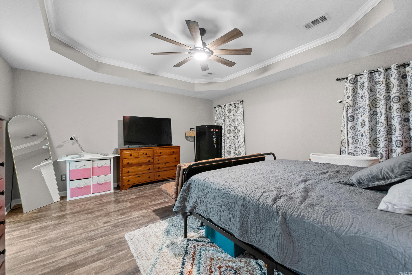
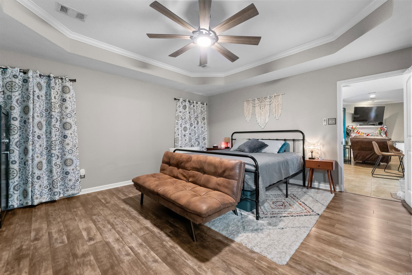
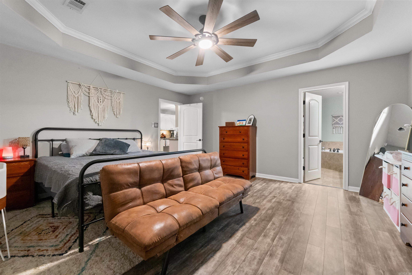
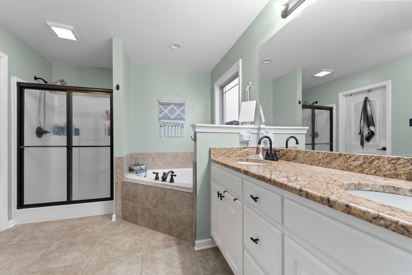
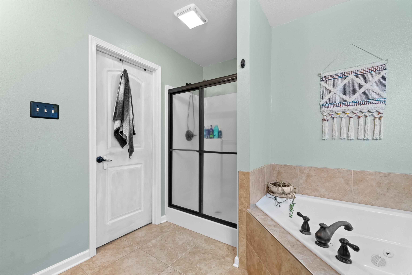
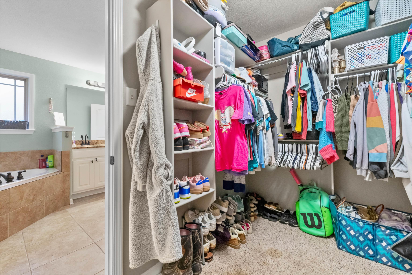
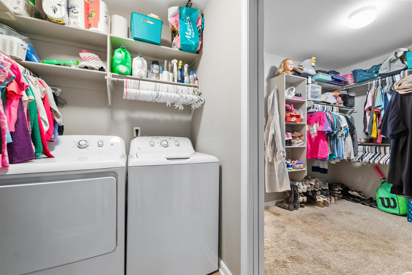
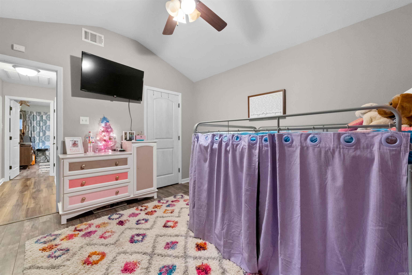
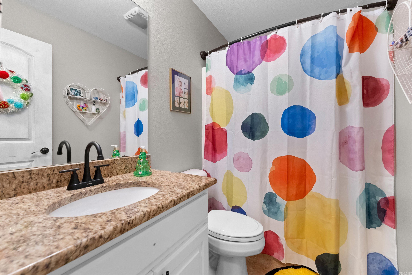
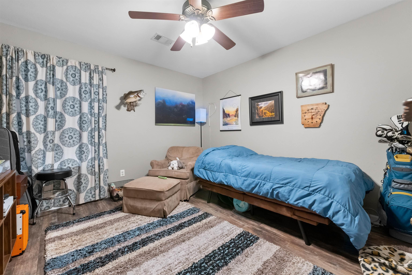
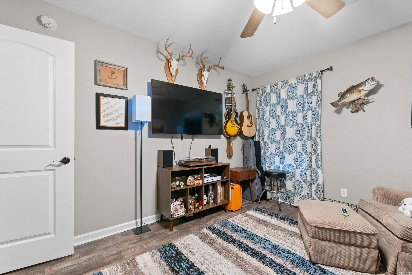
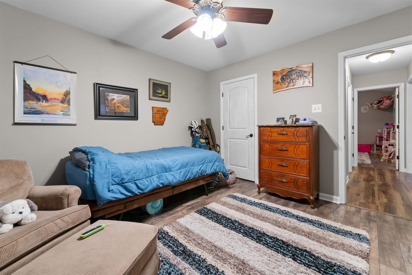
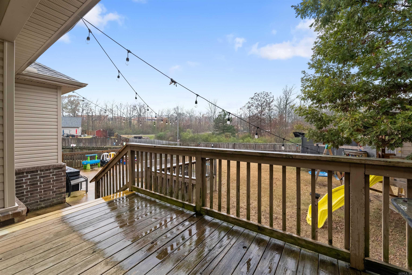
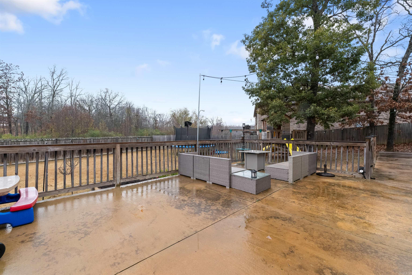
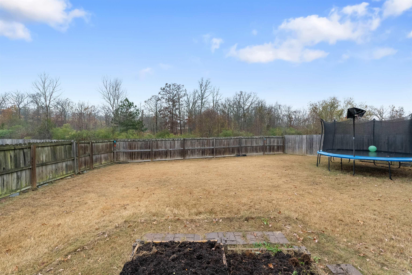
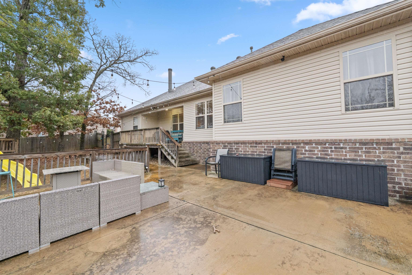
This charming one-story home offers an open, split floor plan with great flow. The living area features a cozy corner fireplace and is open to the dining room, with a semi-open view into the kitchen and breakfast area. The kitchen includes stainless steel appliances, granite countertops, and a breakfast bar, and the eat-in space overlooks the backyard. The primary bedroom is a nice size with a tray ceiling, and the en-suite bath offers double vanities, a soaker tub, and a separate shower. The large walk-in closet connects directly to the laundry room for added convenience. Outside, you'll find a spacious patio and a custom-built treehouse the seller is willing to leave. Call today to schedule your showing!

Share Property

Location

2201 Meridian Drive, Sherwood, AR 72120

Status

Sold

Date Sold

January 14, 2026
Caleigh Dumas

Caleigh Dumas

TITLE

Real Estate Advisor

LICENSE

SA00095977

Property Amenities

Interior
Fireplace Woodburning-Prefab
Appliances Free-Standing Stove, Microwave, Electric Range, Dishwasher
Flooring Carpet, Wood, Tile, Laminate
Total Bedrooms: 3
Full Bathrooms: 2
Other Interior Features Washer Connection, Dryer Connection-Electric, Window Treatments, Ceiling Fan(s), Breakfast Bar, Kit Counter- Granite Slab
Area & Lot
Lot Area 0.27 Acres
Living area 1,780 Sq.Ft.
MLS® ID 25047575
Year Built 2012
Architecture Styles Traditional
Type Residential
Status Sold
Exterior
Stories 1
Air conditioning Central Cool-Electric, Central Heat-Gas
Other Exterior Features Brick, Metal/Vinyl Siding
Parking Garage, Two Car, Auto Door Opener
Lot Features Level
Roof Architectural Shingle
Utilities Sewer-Public, Water-Public, Electric-Co-op, Gas-Natural
Finance
Sales Price $275,000
Real Estate Tax $2,431 yearly

Sherwood

Work With Caleigh

My approach combines market knowledge, strategic marketing, strong communication, and a commitment to putting my clients’ goals first. Whether you’re purchasing your first home, building new construction, upsizing, downsizing, or preparing to sell, I’m here to provide honest guidance, thoughtful strategy, and an experience that feels seamless from start to finish.