Leave a Message

Thank you for your message. I will be in touch with you shortly.

115 Mitchell Street
115 Mitchell Street
115 Mitchell Street
115 Mitchell Street
115 Mitchell Street
115 Mitchell Street
115 Mitchell Street
115 Mitchell Street
115 Mitchell Street
115 Mitchell Street
115 Mitchell Street
115 Mitchell Street
115 Mitchell Street
115 Mitchell Street
115 Mitchell Street
115 Mitchell Street
115 Mitchell Street
115 Mitchell Street
115 Mitchell Street
115 Mitchell Street
115 Mitchell Street
115 Mitchell Street
115 Mitchell Street
115 Mitchell Street
115 Mitchell Street
115 Mitchell Street
115 Mitchell Street
115 Mitchell Street
115 Mitchell Street
115 Mitchell Street
115 Mitchell Street
115 Mitchell Street
115 Mitchell Street
VIEW PHOTOS
Courtesy of Edge Realty
$149,900

115 Mitchell Street

3 Beds 3 Baths 1,586 Sq.Ft. 0.26 Acres

Description

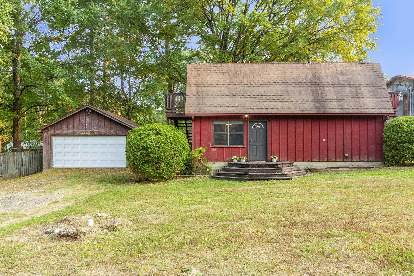
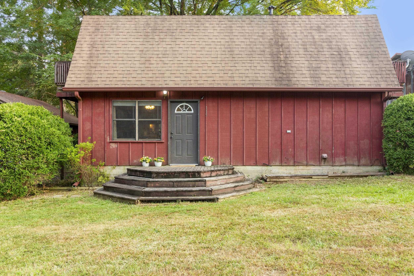
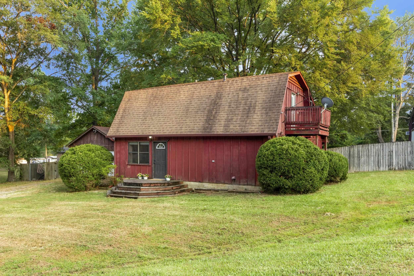
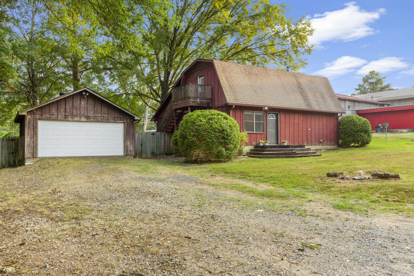
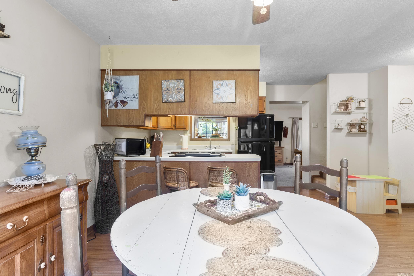
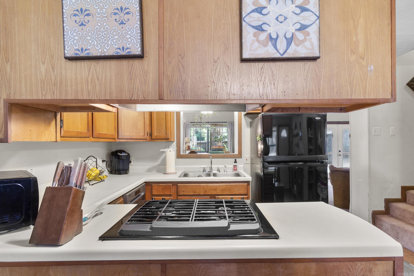
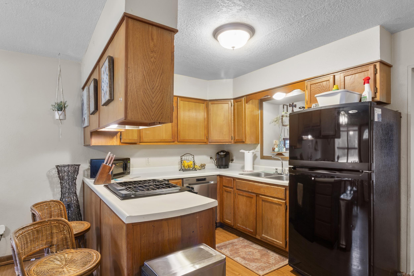
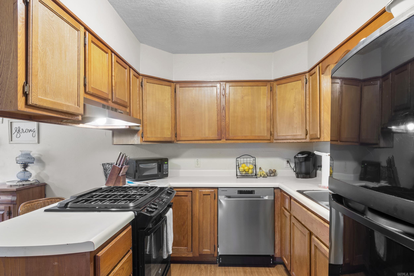
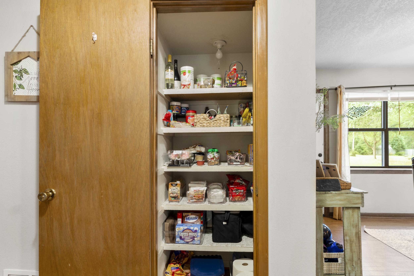
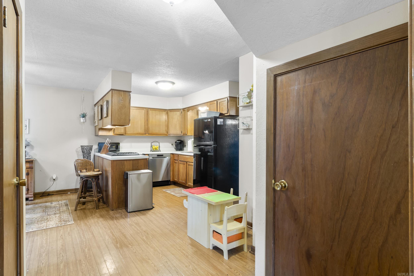
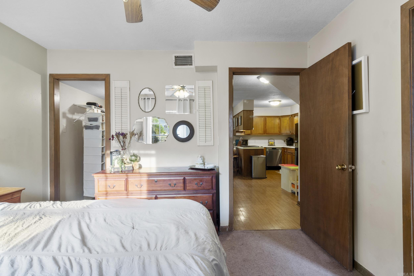
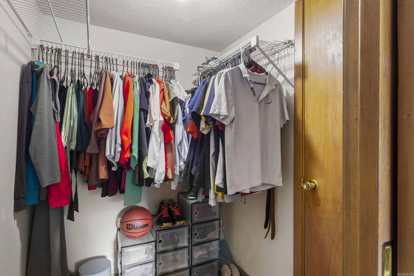
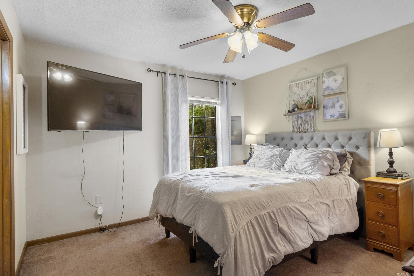
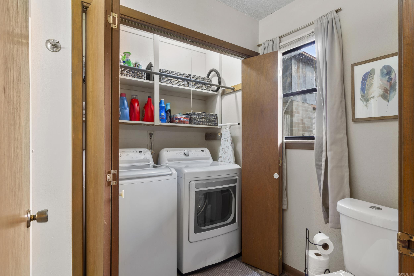
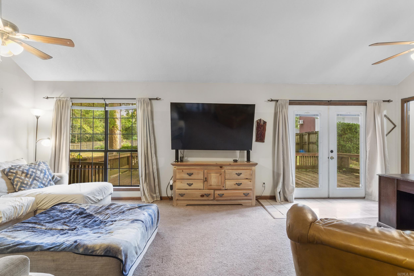
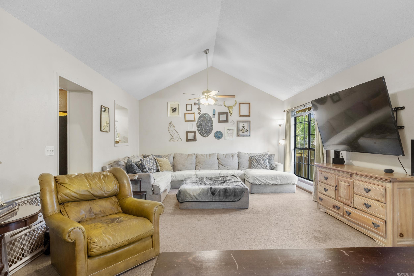
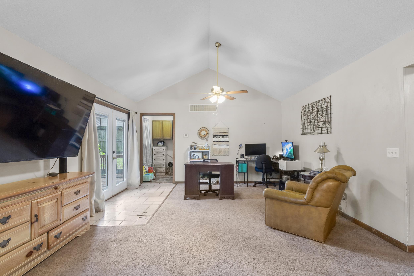
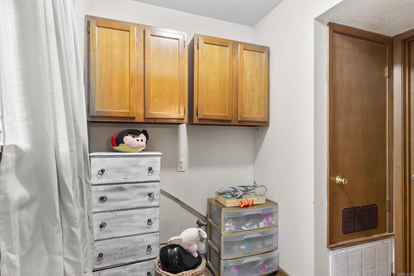
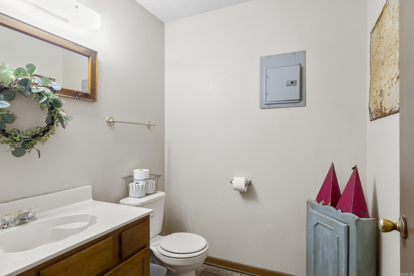
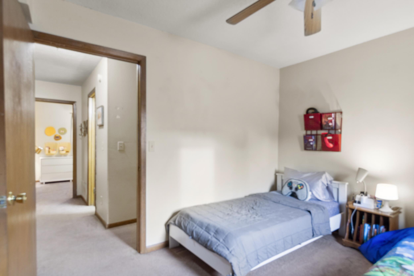
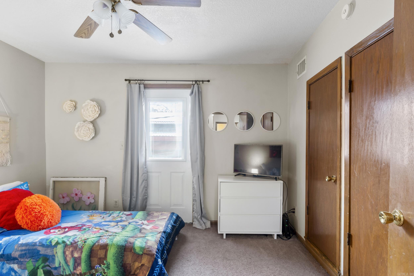
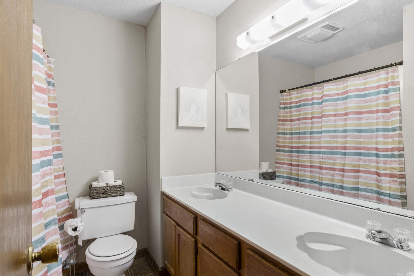
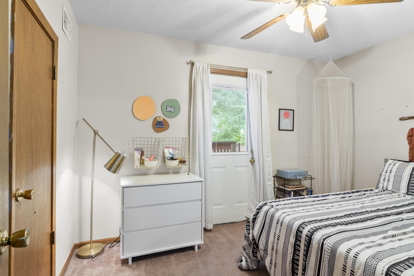
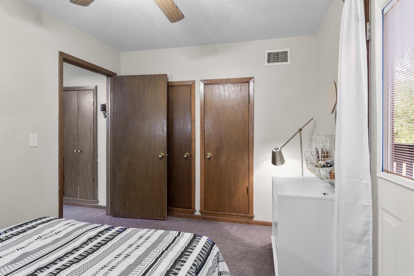
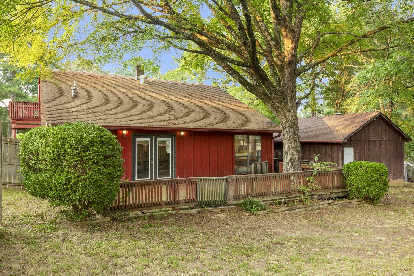
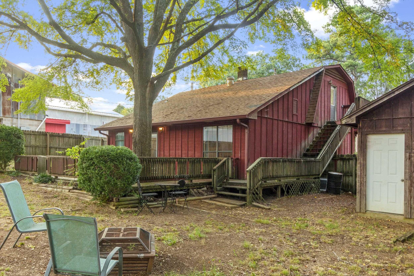
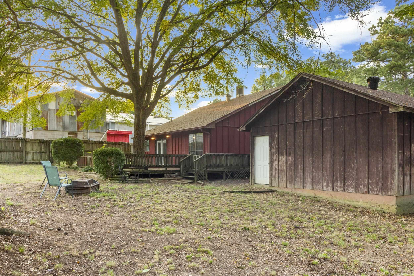
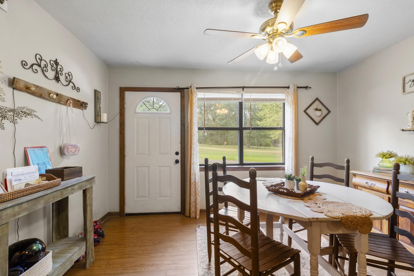
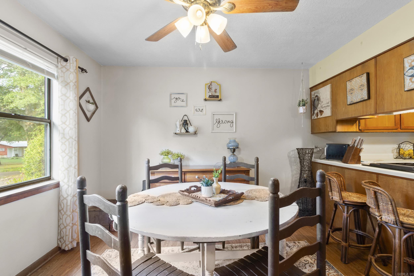
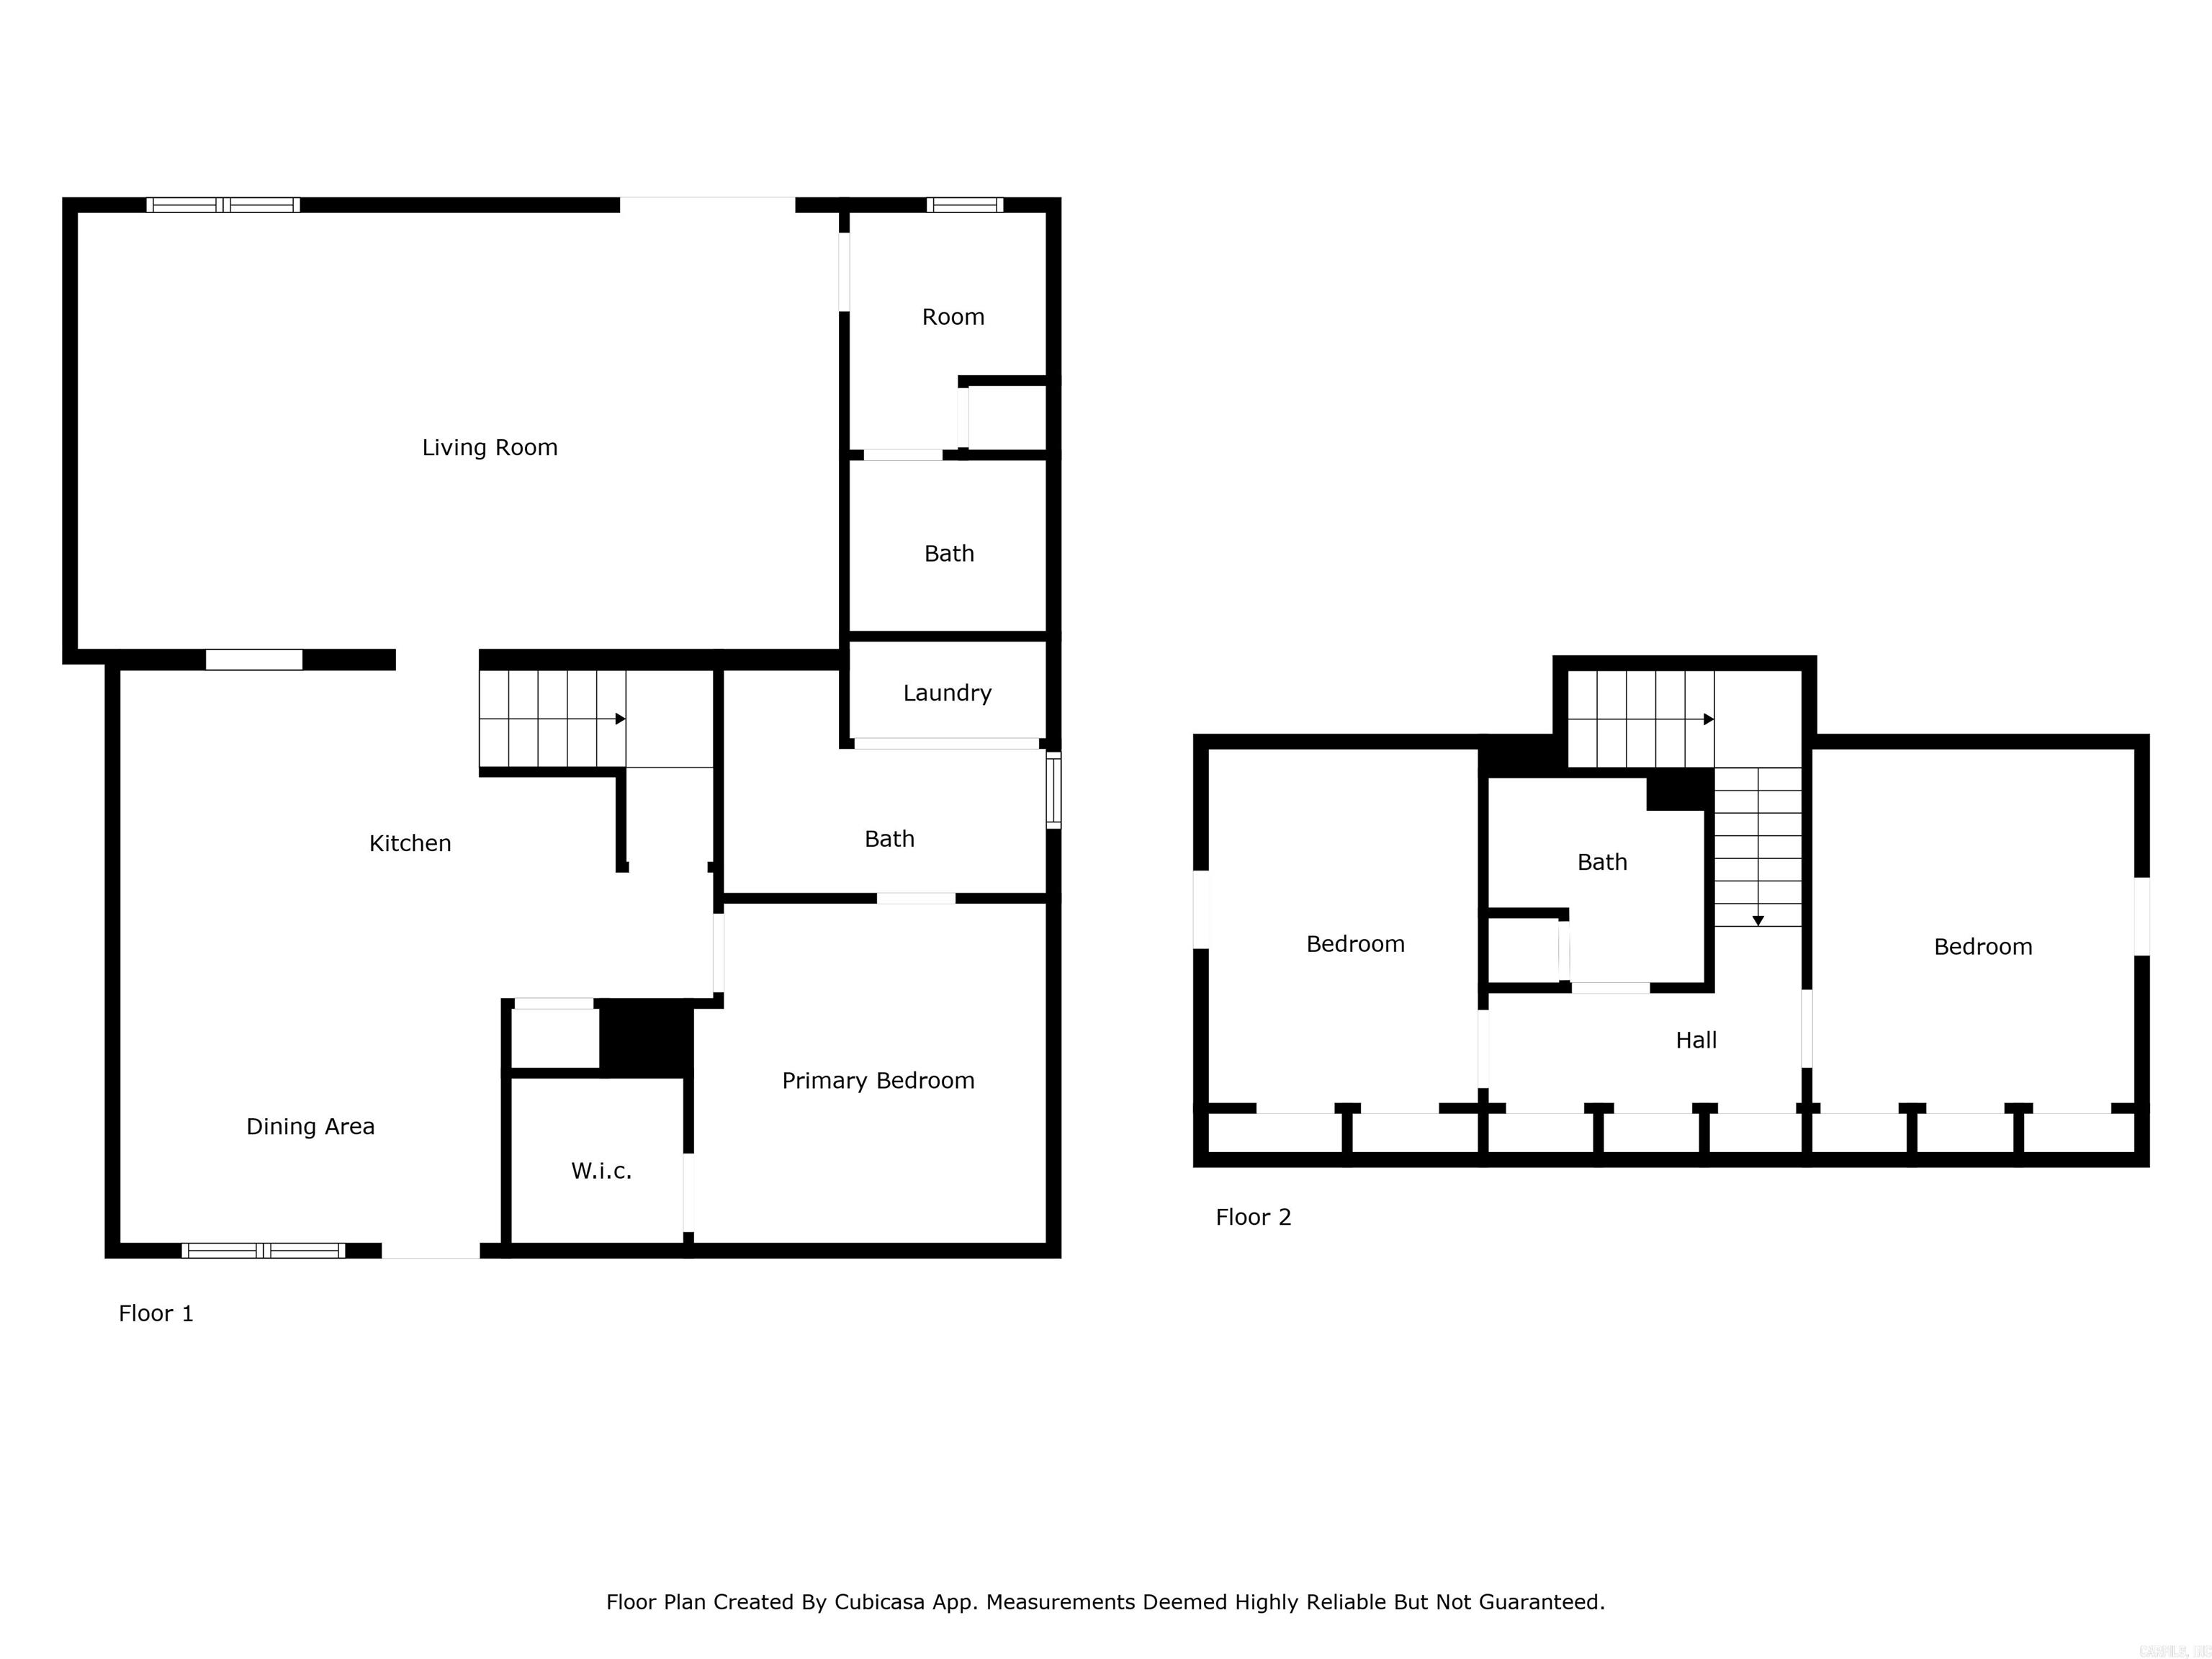
Welcome to this charming Gambrel Barn-Style home, offering a unique blend of rustic charm and cozy living. The main level features a spacious primary suite, kitchen, family room, half bath, along with two locations for laundry access. The heart of the home is the inviting living room, perfect for gatherings, which opens up to the deck for seamless indoor-outdoor living. The kitchen boasts an eat-in dining area, gas stove, new dishwasher 2023, and pantry. Upstairs, you'll find two additional bedrooms, each with its own private balcony, and a full bathroom. There are many areas throughout the house for storage space. Outside there is a fully fenced in backyard, a detached 2 car garage and the roof/gutters have been cleaned May 2024. With ample space, character, and a cozy layout, this home is full of potential and ready for its next owners to add their personal touch. **See agent remarks before showing

Share Property

Location

115 Mitchell Street, Haskell, AR 72015

Status

Sold

Date Sold

September 27, 2024
Caleigh Dumas

Caleigh Dumas

TITLE

Real Estate Advisor

LICENSE

SA00095977

Property Amenities

Interior
Fireplace None
Appliances Gas Range, Dishwasher, Disposal, Pantry
Flooring Carpet, Tile, Laminate
Total Bedrooms: 3
Half Bathrooms: 1
Full Bathrooms: 2
Other Interior Features Washer Connection, Dryer Connection-Electric, Water Heater-Gas
Area & Lot
Lot Area 0.26 Acres
Living area 1,586 Sq.Ft.
MLS® ID 24029761
Year Built 1986
Architecture Styles Country
Type Residential
Status Sold
Exterior
Stories 15
Air conditioning Central Cool-Electric, Central Heat-Gas
Other Exterior Features Wood
Parking Two Car, Detached
Lot Features Level
Roof Composition
Utilities Sewer-Public, Water-Public, Elec-Municipal (Entergy), TV-Cable
Finance
Sales Price $149,900
Real Estate Tax $1,325 yearly

Work With Caleigh

My approach combines market knowledge, strategic marketing, strong communication, and a commitment to putting my clients’ goals first. Whether you’re purchasing your first home, building new construction, upsizing, downsizing, or preparing to sell, I’m here to provide honest guidance, thoughtful strategy, and an experience that feels seamless from start to finish.