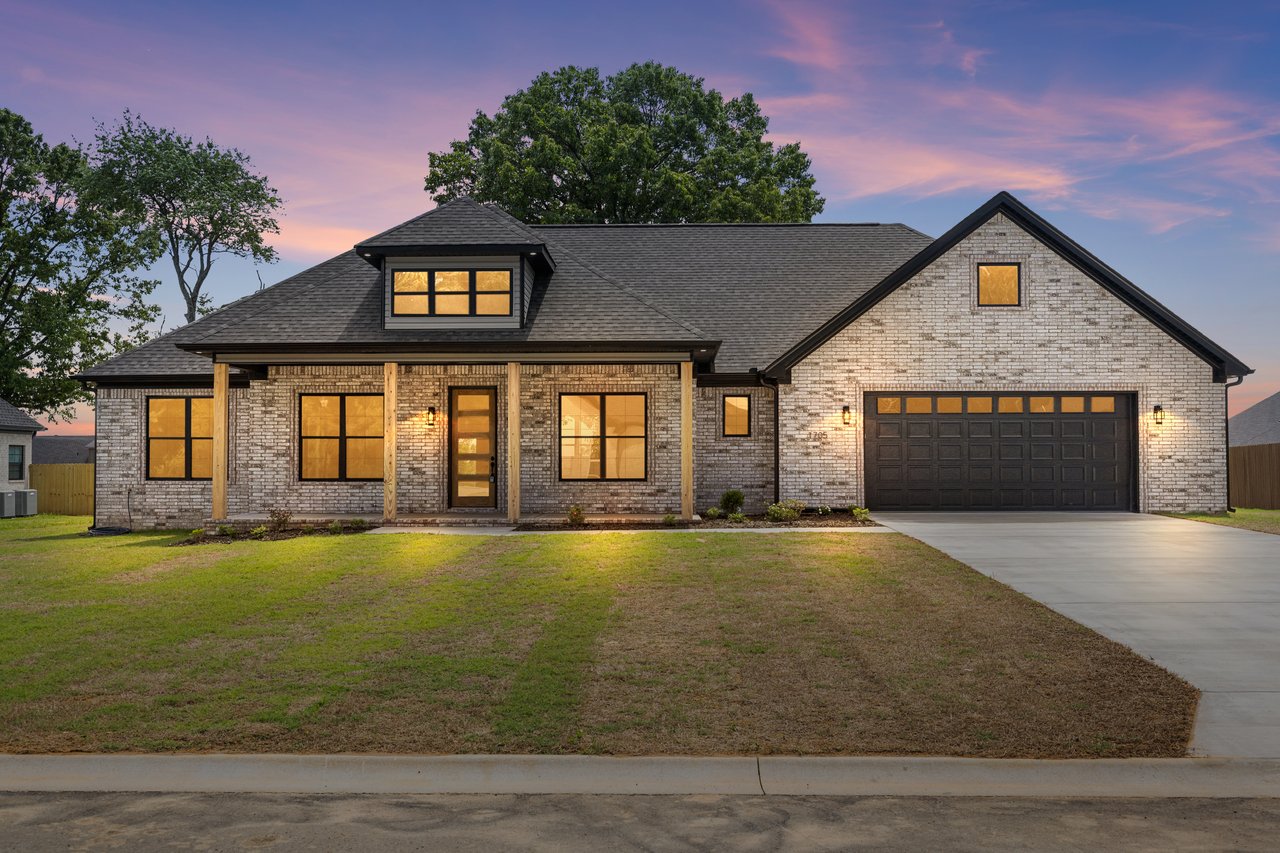
Red-brick house with cream gables, trimmed shrubs, and a brick mailbox marked 807.
Red-brick house with a two-car garage, gray roofs, and a broad driveway.
Red-brick home with cream gables, an attached garage, and a broad concrete driveway.
Brick home exterior with a wide double garage, concrete driveway, and landscaped entry.
Open-plan living room with gray sofas, a patterned rug, and a dark wood kitchen island.
Furnished living room with hardwood floors, gray walls, French doors, and a large wall-mounted television.
Living room with a large wall-mounted TV, gray sectional, and brown leather seating.
Open-plan kitchen with a large dark island and bar stools beside a furnished living room.
Kitchen with dark wood cabinets, stainless appliances, gas cooktop, and a window seating nook.
Kitchen sink with a double basin, dark countertop, textured tile backsplash, and wood cabinets.
Furnished kitchen with a distressed white island, greenery, and a blue built-in cabinet.
Sitting area with patterned armchairs and a deep blue display cabinet beside a large window.
Dining room with a round wooden table, blue chairs, and carpeted stairs.
Dining area with a round wood table, blue chairs, patterned rug, and large windows.
Primary bedroom with blue bedding, orange bench, tray ceiling, and doorway to an adjoining bathroom.
Bedroom with a large blue-covered bed, tray ceiling, dark wood furniture, and curtained windows.
Bathroom with a white soaking tub beneath a glass-block window and an adjacent glass shower.
Bathroom with a long white double-sink vanity, large mirror, glass shower, and hexagonal tile floor.
Bathroom with a white walk-in shower, black fixtures and accent stripe beside a white vanity.
Bright bathroom with a long double vanity, hexagonal tile floor, glass shower, and bathtub.
Laundry room with washer and dryer, white storage cabinets, and a windowed door.
Bedroom with pale green walls, floral curtains, and a metal bed with bright yellow bedding.
Bedroom with sage green walls, a mustard-yellow bedspread, and a round yellow lounge chair.
Bright bathroom with a white vanity and large mirror, opening onto a bedroom.
Bathroom with a white tub and black fixtures beside a colorful patterned shower curtain.
Bathroom vanity with a large mirror beside an open doorway to a gray-carpeted bedroom.
Bedroom with a gray quilted bed, wooden headboard and bench, beige carpet, and ceiling fan.
Furnished bedroom with a gray quilted bed, ceiling fan, and open doorway to a bathroom.
Bathroom pedestal sink with black faucet, oval mirror, and pink hand towel.
Furnished bonus room with a sloped ceiling, poker table, television, and leather recliners.
Bonus room with a round blue-felt game table, folding chairs, and sloped ceilings.
Furnished bonus room with brown leather reclining loveseat and armchair beneath a sloped ceiling.
Backyard patio with a wooden gazebo, stone fire pit, outdoor seating, and basketball hoop.
Backyard patio with a covered seating area, basketball hoop, lounge chairs, and umbrella-shaded dining set.
Furnished patio under a timber gazebo, with blue-cushioned seating and a fenced backyard.
Covered patio with timber pavilion, outdoor movie screen, lounge seating, and fenced backyard.
Backyard patio with a covered wooden pergola, outdoor seating, basketball hoop, and rock-edged pond.
Fenced backyard with a stone pond and small waterfall beside a patch of lawn.
Backyard patio with Adirondack chairs around a stone fire pit beside a red brick house.
Back patio with a black dining set beneath a navy umbrella and a basketball hoop by the fence.
Fenced backyard with a large shade tree, patio seating, gazebo, and gray storage shed.
Red-brick home and fenced backyard with a patio, pergola, stone fire pit, and large shade tree.
Aerial view of a single-story home with a gray roof, concrete driveway, and front lawn.
Aerial view of the marked home amid tree-lined streets and neighboring houses.
Aerial view of a tree-lined neighborhood with detached homes and curving roads.
Aerial view of a leafy suburban neighborhood with curving streets and homes with backyard pools.
Floor plan showing the home's first and second floors, rooms, patios, and garage.
VIEW PHOTOS
$369,900

807 Indian Bay Drive

4 Beds 3 Baths 2,391 Sq.Ft. 0.26 Acres

Description

NEW PRICE AND BUYER CLOSING COSTS PAID UP TO $7,500.00 OR RATE BUY DOWN with an acceptable offer! This 4 bed, 2.5 bath split floor plan home offers a functional layout with 10' ceilings in main living area, a versatile bonus room upstairs as 4th bedrm that's perfect for a game/media room, office, or guest room. Recent improvements include new main living area flooring (2023), fresh paint (2023), new roof (2023), WH (2026), new attic insulation (2026), light fixtures & microwave. Kitchen has gas cooktop, wall oven & pantry. The spacious primary suite features dual vanities, two walk in closets, soaker tub and a deep tiled walk in shower. The other two bedrooms are joined by a JackNJill bath each with their own vanity and shared bath. Step outside and you'll see why this backyard stands out. The oversized patio leads to a covered gazebo with electricity, complete with a projector and screen that convey making it the perfect spot for movie nights, game days, or entertaining. You'll also enjoy the rock waterfall, fire pit, storage shed, widened driveway for extra parking, workshop space in the garage, and floored attic storage accessed from bonus room. Schedule your showing today!

Share Property

Location

807 Indian Bay Drive, Sherwood, AR 72120

Status

For Sale
Caleigh Dumas

Caleigh Dumas

TITLE

Real Estate Advisor

LICENSE

SA00095977

Property Amenities

Interior
Fireplace None
Appliances Gas Range, Dishwasher, Disposal, Pantry, Ice Maker Connection, Wall Oven
Flooring Carpet, Tile, Luxury Vinyl
Total Bedrooms: 4
Half Bathrooms: 1
Full Bathrooms: 2
Other Interior Features Water Heater-Gas, Smoke Detector(s), Security System, Floored Attic, Walk-In Closet(s), Walk-in Shower, Breakfast Bar
Area & Lot
Lot Area 0.26 Acres
Living area 2,391 Sq.Ft.
MLS® ID 26032008
Year Built 2009
Architecture Styles Traditional
Type Residential
Status For Sale
Exterior
Stories 15
Other Exterior Features Brick, Brick, Frame Combo
Parking Garage, Two Car
Lot Features Sloped, Extra Landscaping, In Subdivision
Roof Architectural Shingle
Utilities Sewer-Public, Water-Public, Elec-Municipal (Entergy), All Underground
Finance
Sales Price $369,900
Real Estate Tax $3,357 yearly
Red-brick house with a two-car garage, gray roofs, and a broad driveway.

Schedule a Showing

I would love to show you my beautiful property. Please select your preferred date and time below. I will be in touch shortly to confirm your appointment.

Schedule a Showing

I would love to show you my beautiful property. Please select your preferred date and time below. I will be in touch shortly to confirm your appointment.

Thank you for your interest in 807 Indian Bay Drive, Sherwood, AR 72120. We are reviewing your request and will be in touch shortly!

Mortgage Calculator

Estimate your monthly mortgage payment, including the principal and interest, property taxes, and HOA. Adjust the values to generate a more accurate rate.

All estimates are provided for informational purposes only. Actual amounts may vary.
$0,000 Your Payment 20 15 65
$0,000 Your Payment

Sherwood

Work With Caleigh

My approach combines market knowledge, strategic marketing, strong communication, and a commitment to putting my clients’ goals first. Whether you’re purchasing your first home, building new construction, upsizing, downsizing, or preparing to sell, I’m here to provide honest guidance, thoughtful strategy, and an experience that feels seamless from start to finish.