Leave a Message

Thank you for your message. I will be in touch with you shortly.

11805 Shady Ridge Drive
VIEW PHOTOS
Courtesy of The Property Group
$279,900

11805 Shady Ridge Drive

3 Beds 2 Baths 1,636 Sq.Ft. 8,276.4 Sq.Ft.

Description

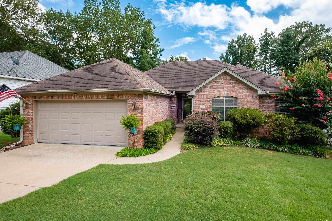
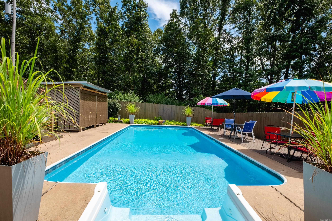
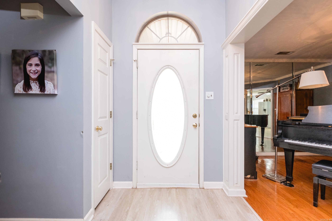
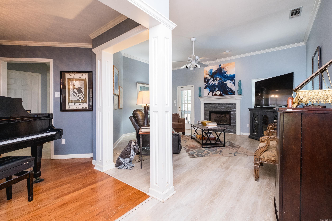
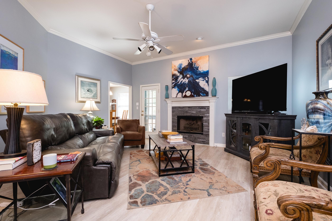
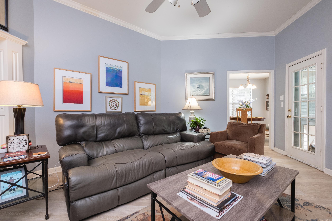
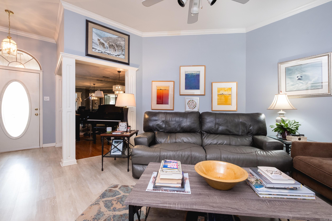
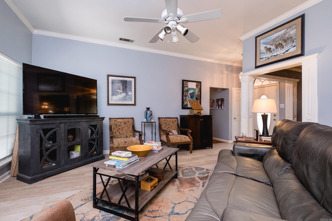
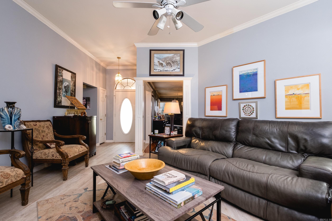
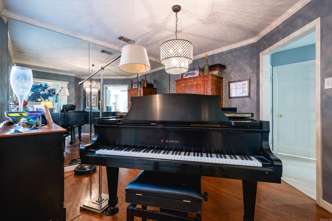
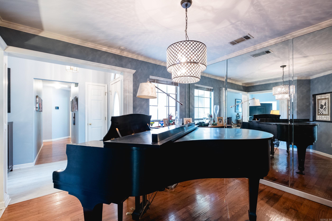
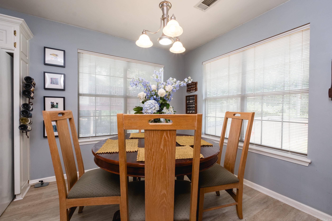
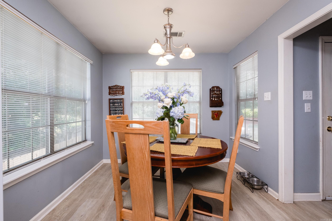
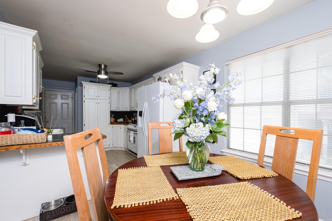
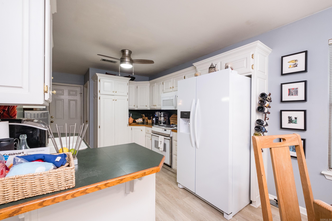
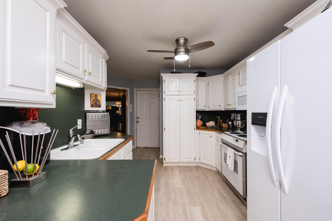
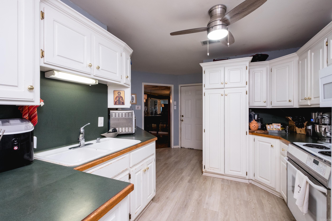
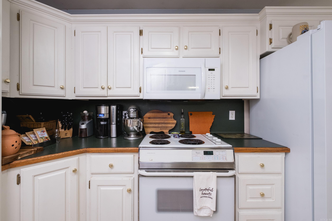
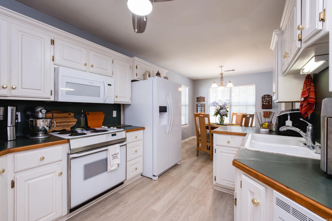
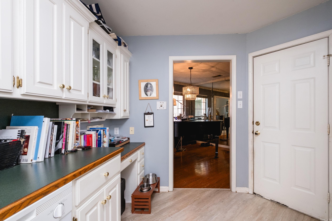
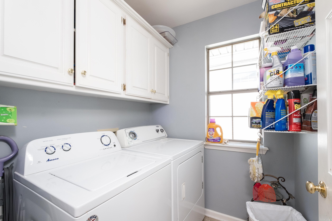
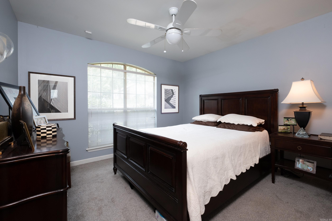
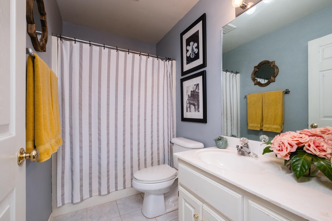
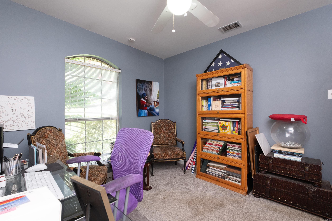
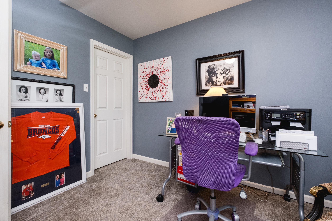
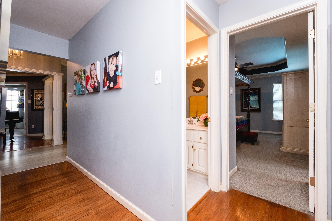
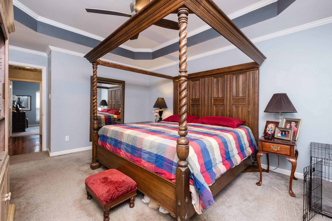
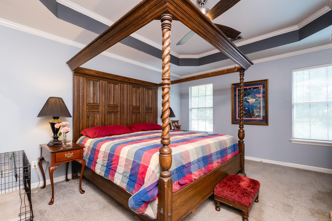
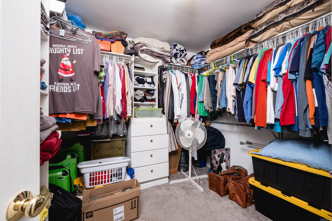
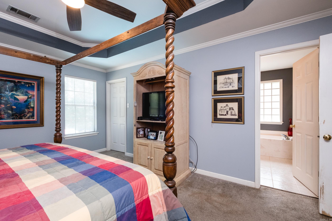
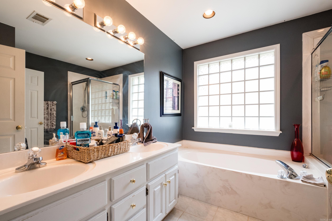
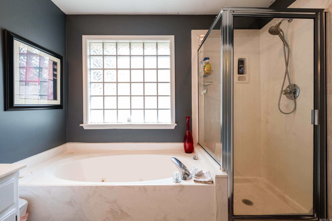
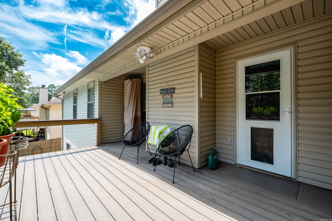
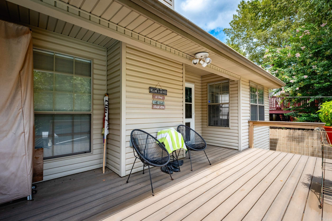
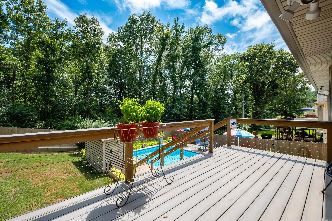
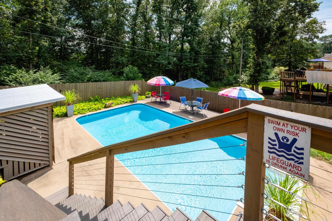
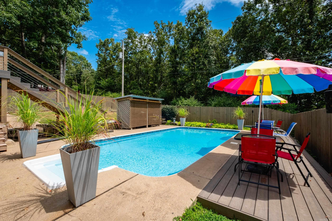
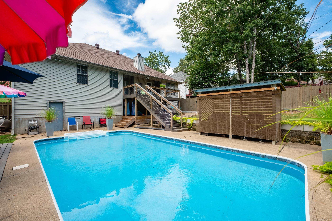
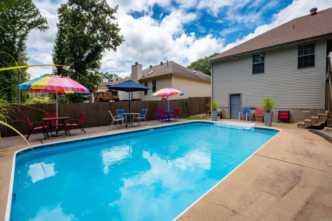
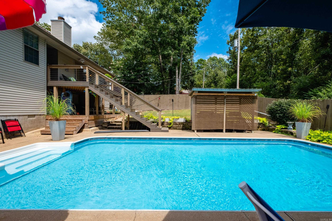
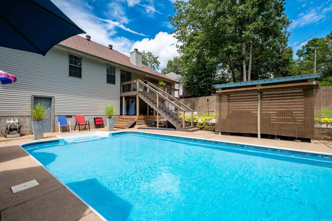
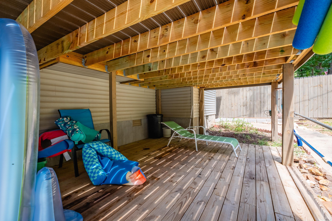
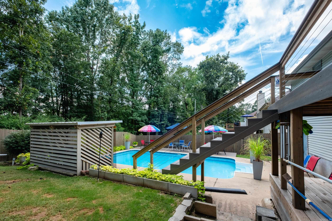
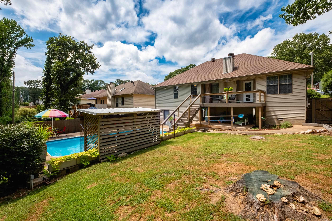
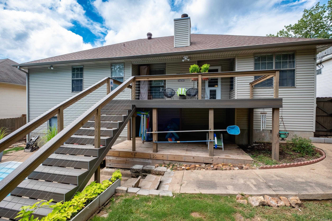
Come complete your summer in your own backyard oasis ! What a charmer - with a cozy fire in the living room to the relaxing backyard with open and covered deck , inground pool, and small cabana it's a winner. The kitchen offers new electric range, and abundance of cabinets and countertop, 2 eating areas, laundry room, master suite has walk- in shower and closet, plus 2 guest rooms and full bath. Great curb appeal and very well maintained.

Share Property

Location

11805 Shady Ridge Drive, Little Rock, AR 72211

Status

Sold

Date Sold

September 8, 2025
Caleigh Dumas

Caleigh Dumas

TITLE

Real Estate Advisor

LICENSE

SA00095977

Property Amenities

Interior
Fireplace Woodburning-Site-Built
Appliances Electric Range, Dishwasher, Disposal, Pantry, Ice Maker Connection
Flooring Carpet, Wood, Tile, Other (see remarks)
Total Bedrooms: 3
Full Bathrooms: 2
Other Interior Features Washer Connection, Dryer Connection-Electric, Walk-In Closet(s), Built-Ins, Ceiling Fan(s), Walk-in Shower, Kit Counter-Other
Area & Lot
Lot Area 8,276.4 Sq.Ft.
Living area 1,636 Sq.Ft.
MLS® ID 25028916
Year Built 1995
Architecture Styles Traditional, Bungalow/Cottage
Type Residential
Status Sold
Exterior
Stories 1
Air conditioning Central Heat-Unspecified, Central Cool -unspecified
Green Feature Insulated Windows, Insulated Doors
Other Exterior Features Brick, Metal/Vinyl Siding
Parking Garage, Two Car
Lot Features Sloped, Level, In Subdivision
Roof Composition
Utilities Sewer-Public, Water-Public, Elec-Municipal (Entergy), Gas-Natural
Finance
Sales Price $279,900
Real Estate Tax $3,105 yearly

Work With Caleigh

My approach combines market knowledge, strategic marketing, strong communication, and a commitment to putting my clients’ goals first. Whether you’re purchasing your first home, building new construction, upsizing, downsizing, or preparing to sell, I’m here to provide honest guidance, thoughtful strategy, and an experience that feels seamless from start to finish.