Leave a Message

Thank you for your message. I will be in touch with you shortly.

1705 Seattle Slew Street
VIEW PHOTOS
Courtesy of Edge Realty
$469,900

1705 Seattle Slew Street

4 Beds 3 Baths 2,391 Sq.Ft. 0.35 Acres

Description

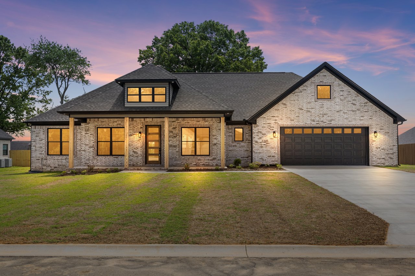
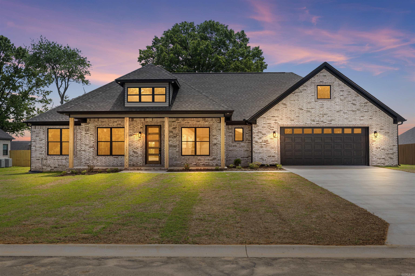
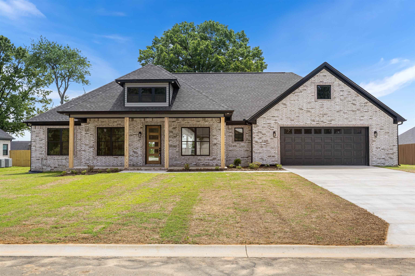
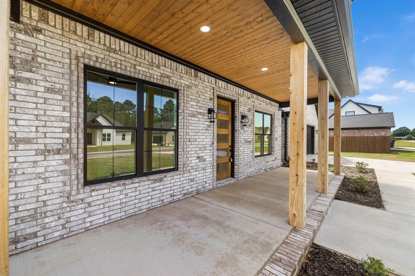
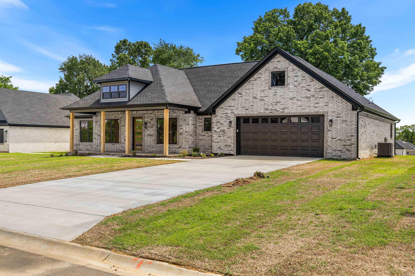
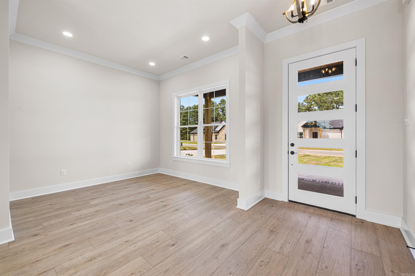
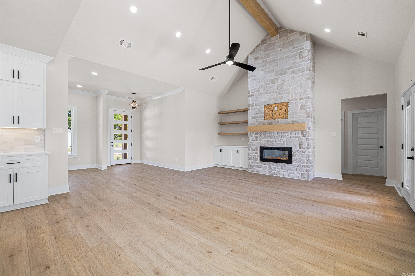
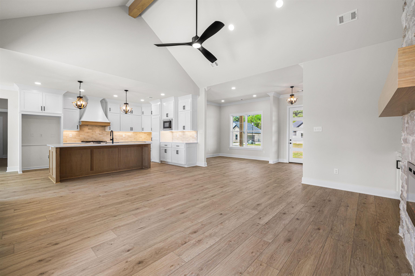
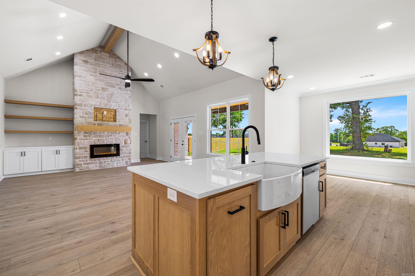
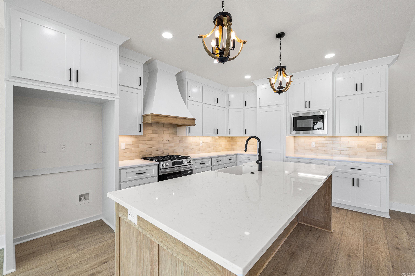
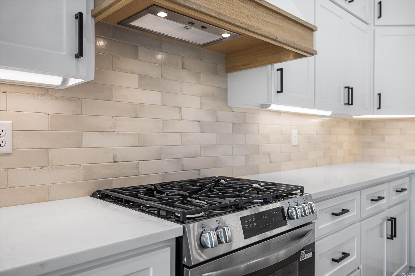
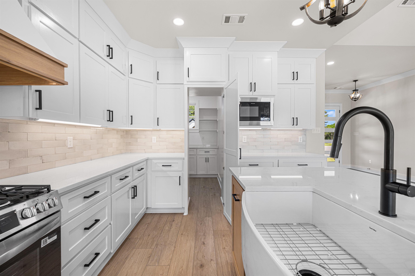
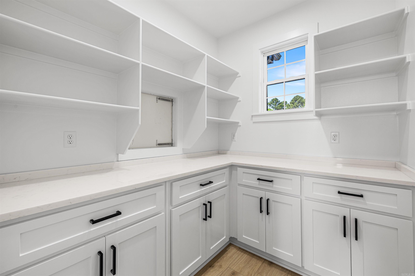
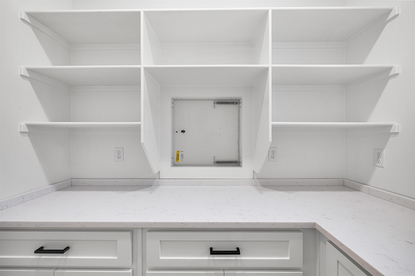
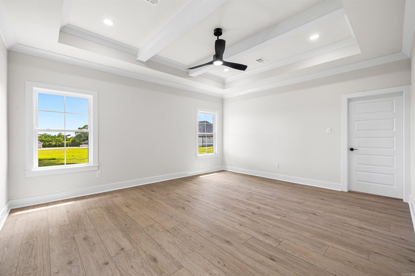
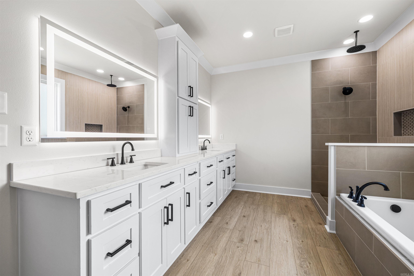
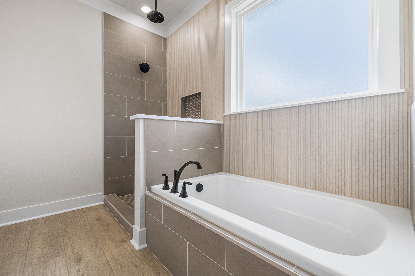
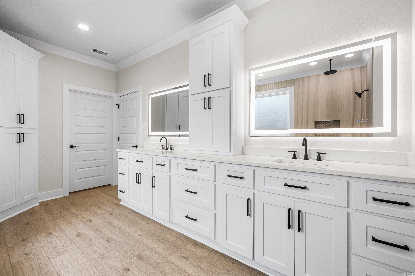
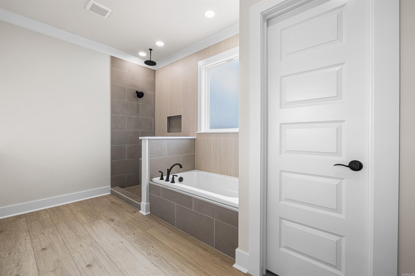
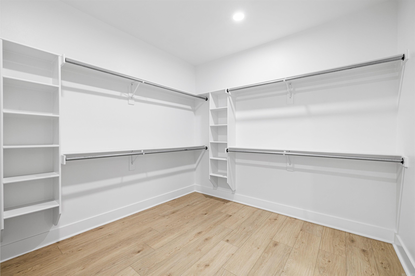
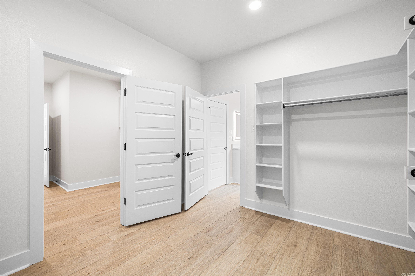
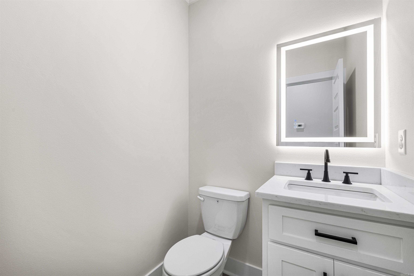
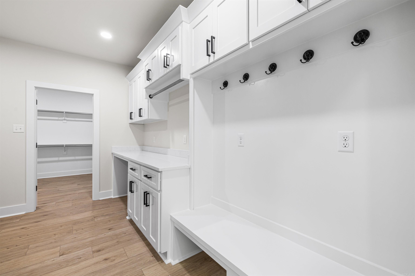
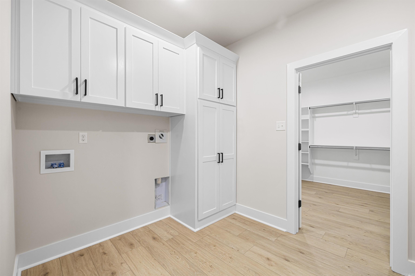
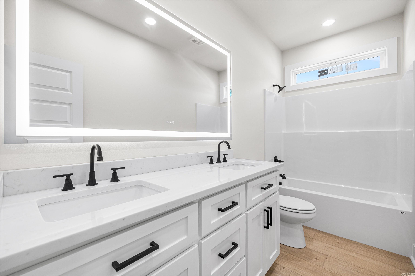
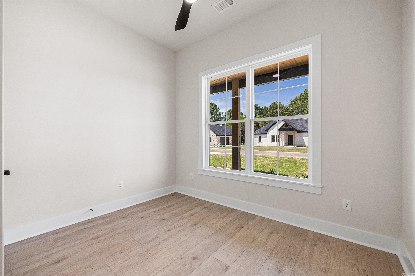
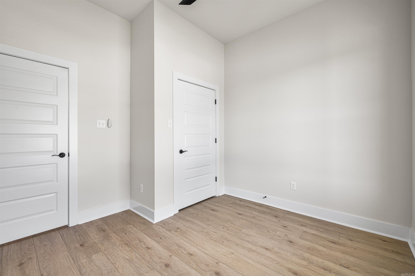
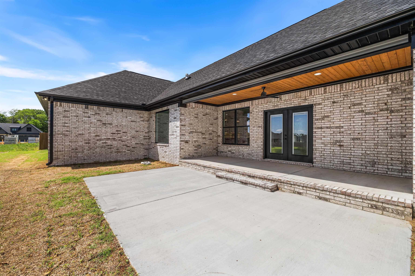
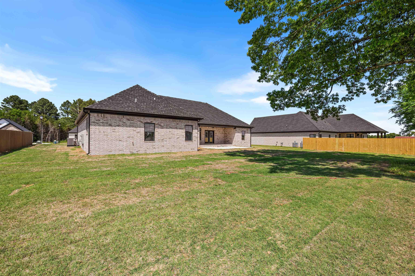
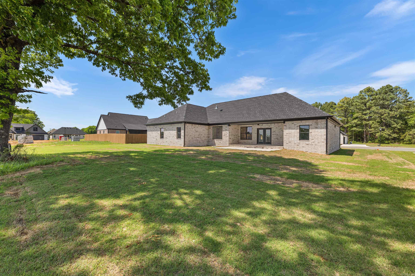
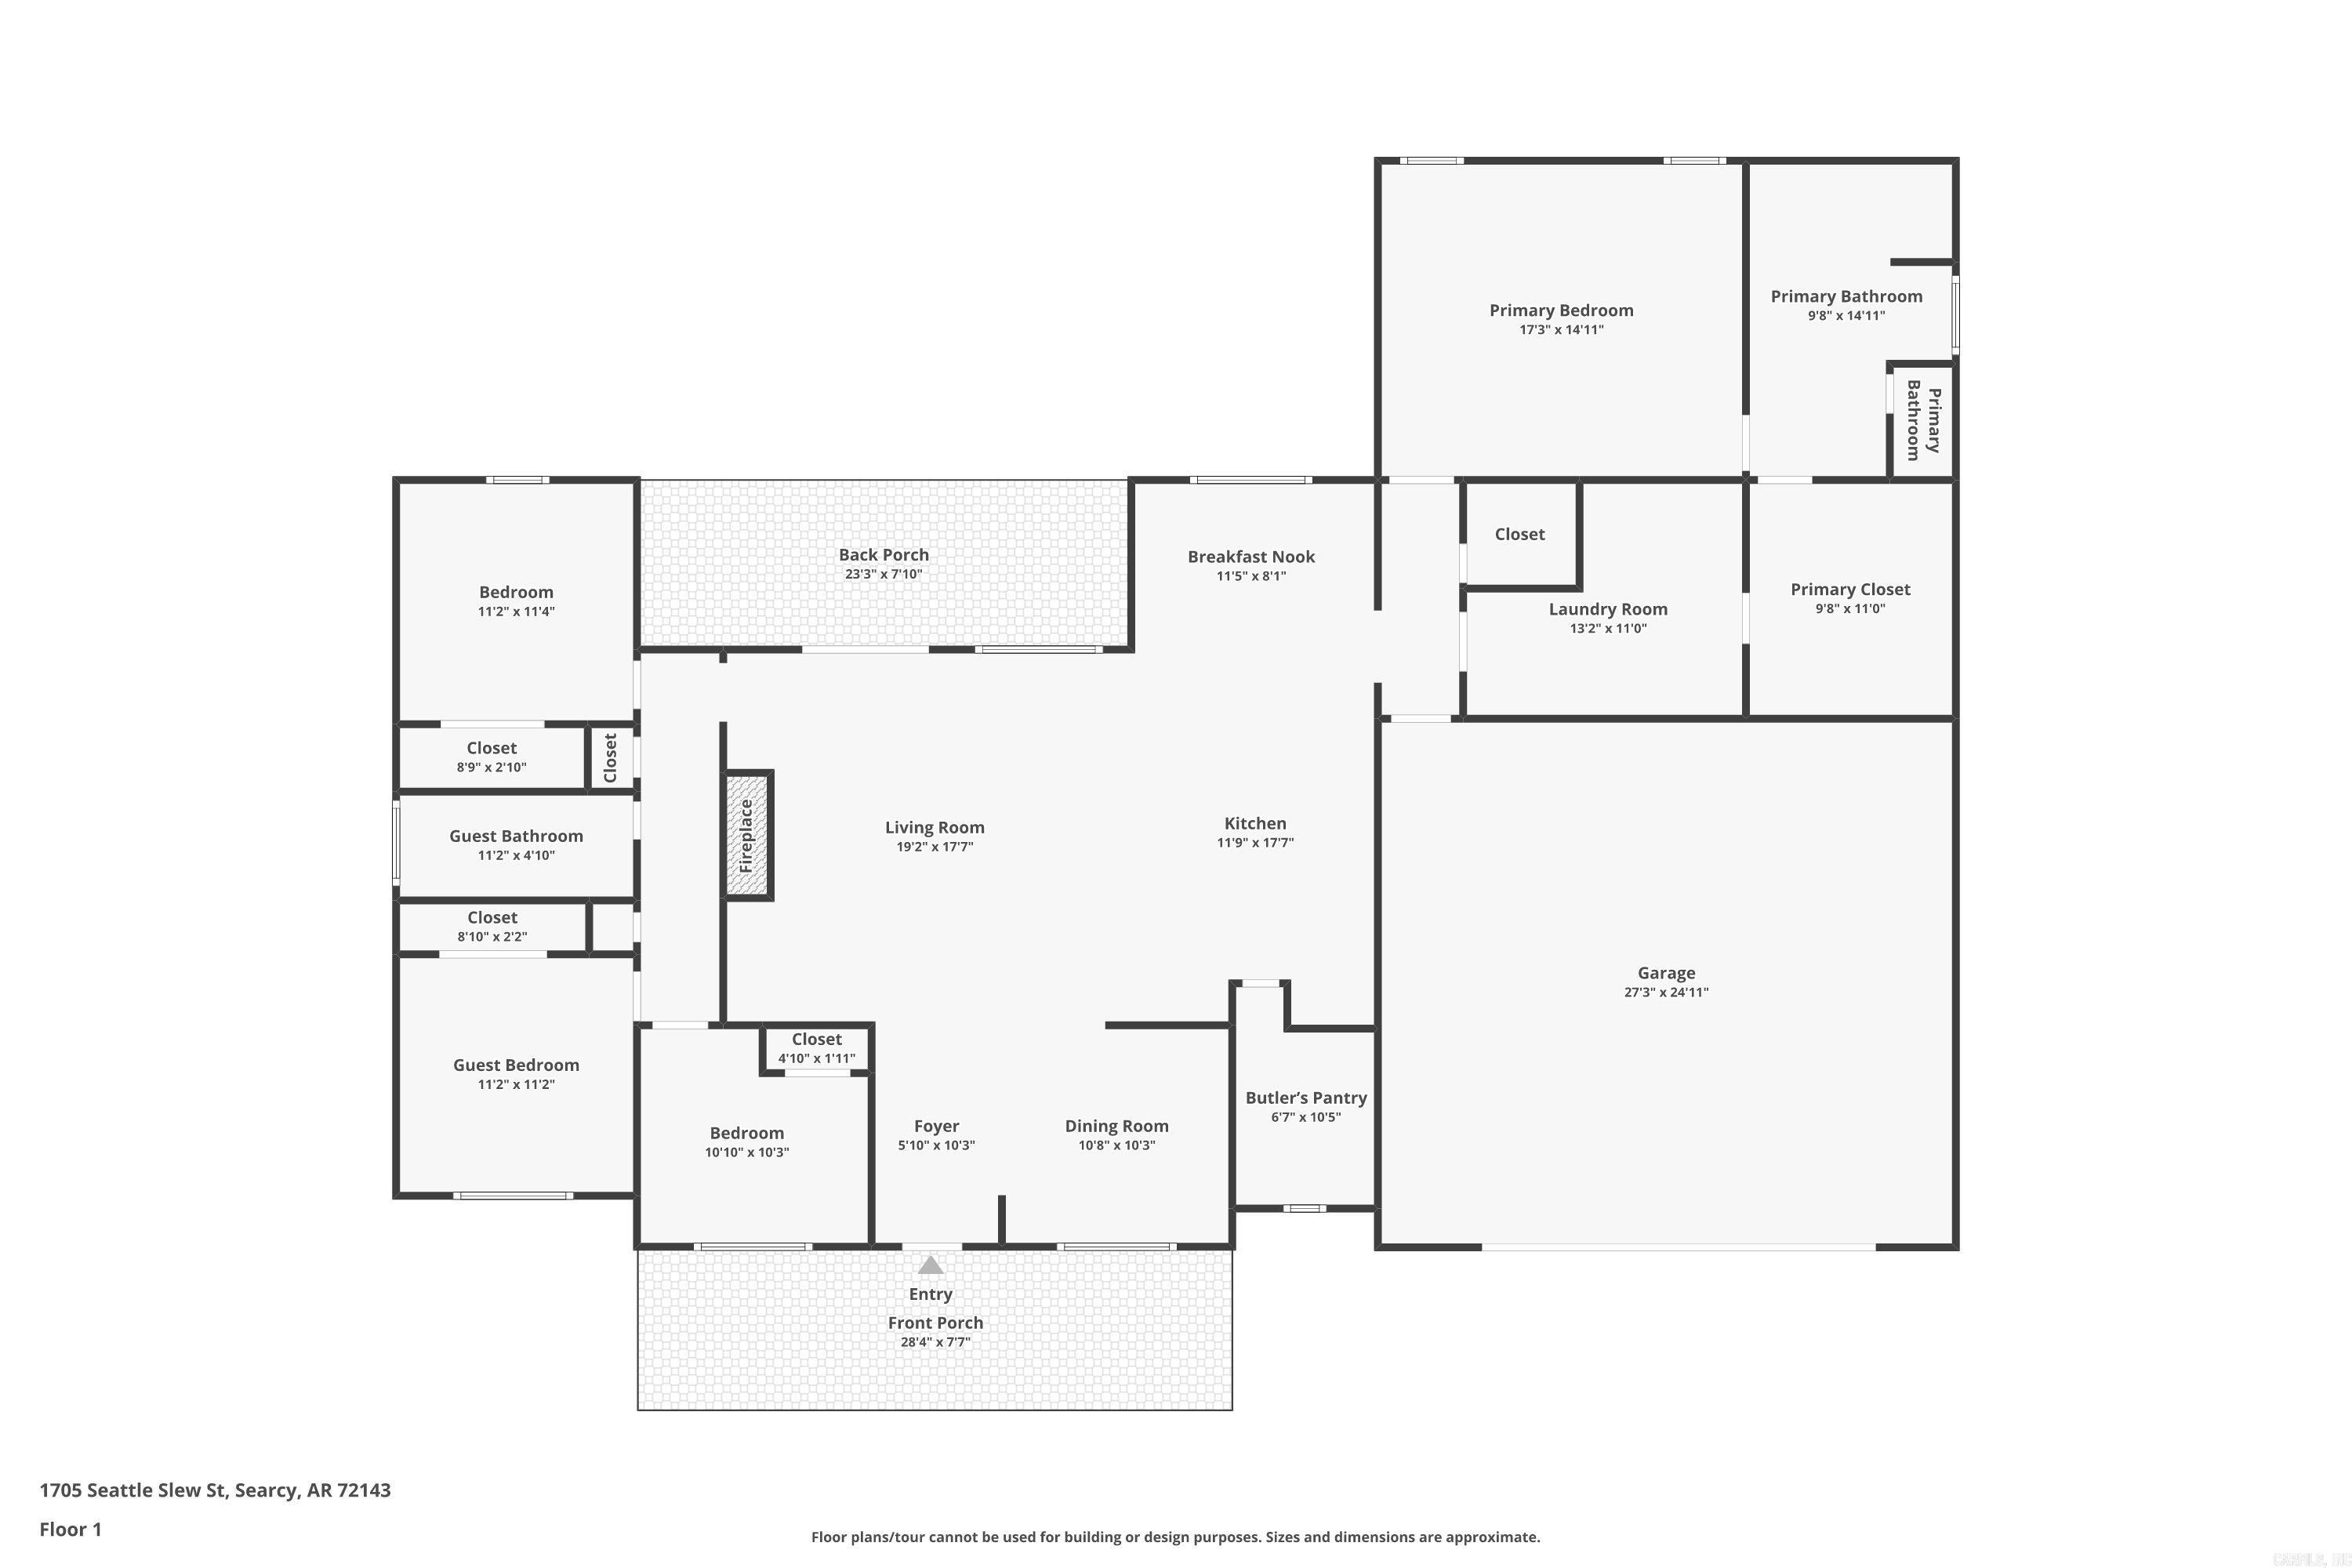
This one's a front-runner from the start! With 4 bedrooms, 2.5 baths, and 2391sqft, this home blends farmhouse warmth with craftsman charm in a winning combination. The split floor plan offers comfortable flow with LVP throughout, while the kitchen steals the show with a walk-in pantry, quartz countertops, soft close drawers & cabinets along with stylish finishes throughout. Garage is oversized to fit larger vehicles and have enough room to add a side by side or golf cart. There is also a costco door to unload groceries straight to the pantry. Homes like this don't stay at the starting gate for long - schedule your showing today and make this Seattle Slew beauty yours! 2 10 Yr Special Builder Warranty.

Share Property

Location

1705 Seattle Slew Street, Searcy, AR 72143

Status

Sold

Date Sold

April 28, 2026
Caleigh Dumas

Caleigh Dumas

TITLE

Real Estate Advisor

LICENSE

SA00095977

Property Amenities

Interior
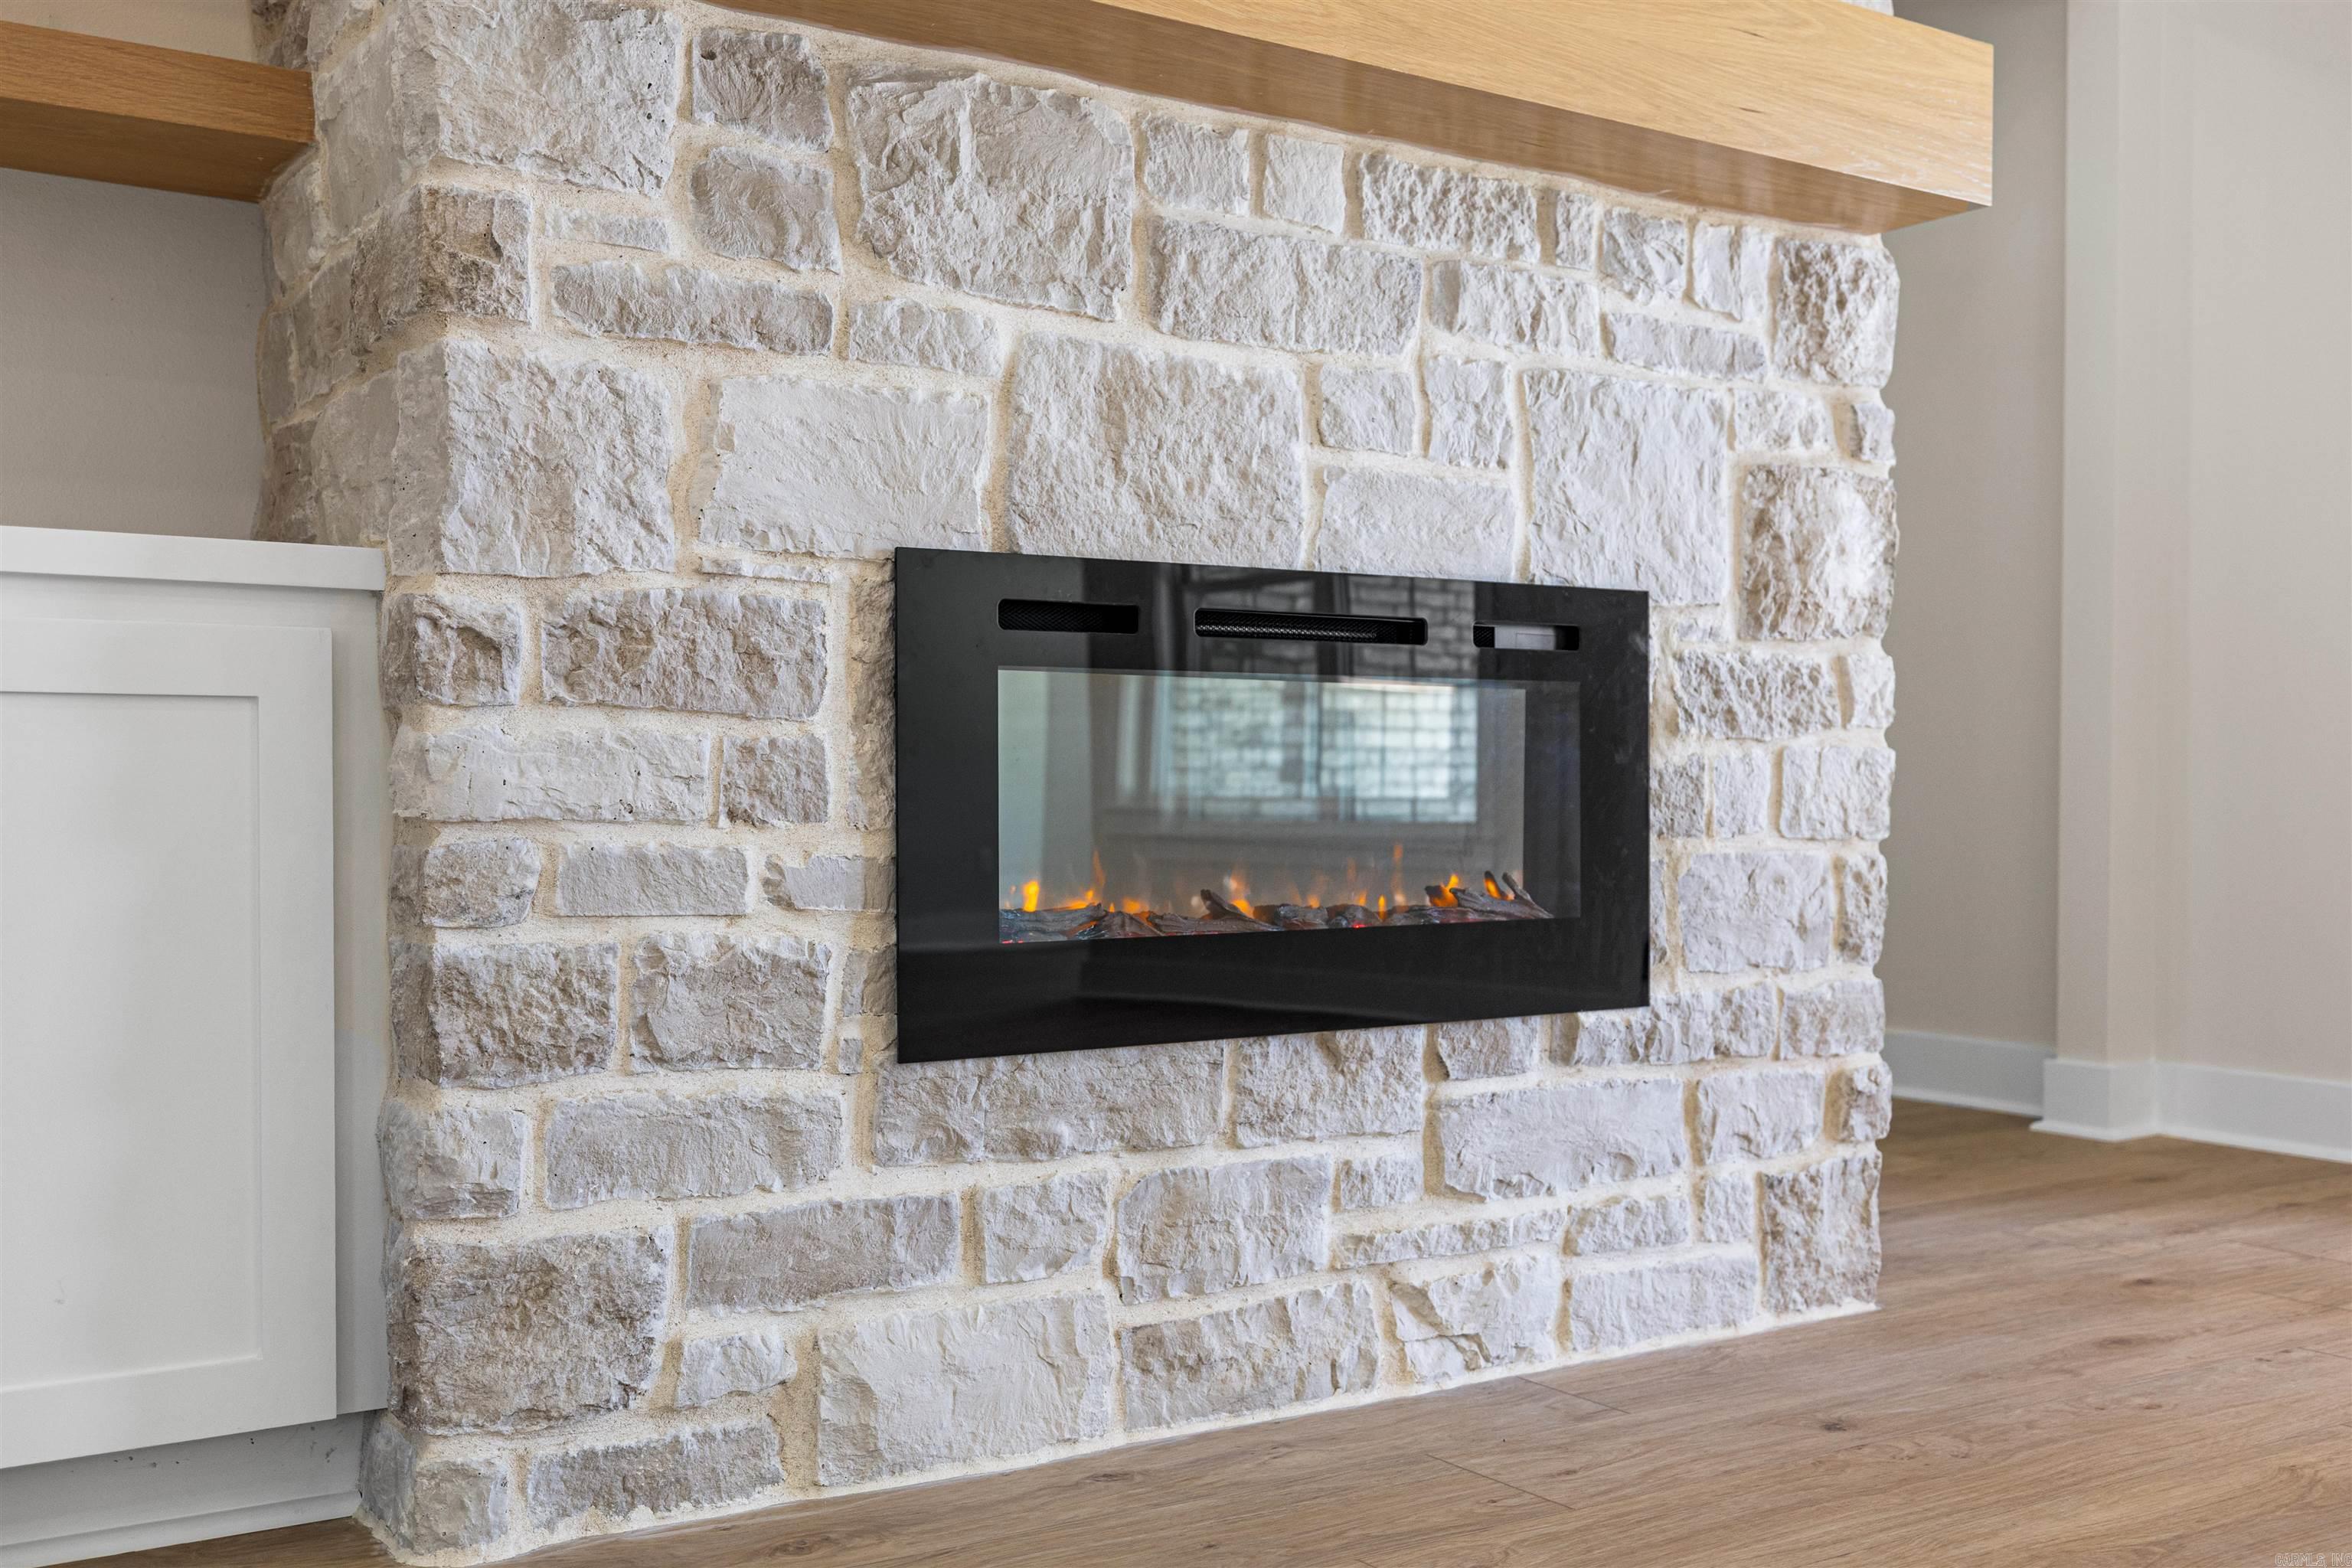
Fireplace LED Electric Fireplace
Appliances Free-Standing Stove, Microwave, Gas Range, Dishwasher, Disposal, Pantry, Ice Maker Connection
Flooring Luxury Vinyl
Total Bedrooms: 4
Half Bathrooms: 1
Full Bathrooms: 2
Area & Lot
Lot Area 0.35 Acres
Living area 2,391 Sq.Ft.
MLS® ID 26012704
Year Built 2025
Architecture Styles Traditional
Type Residential
Status Sold
Exterior
Stories 1
Air conditioning Central Cool-Electric, Central Heat-Gas
Green Feature Low-E Windows, Tankless Water Heater, Spray Foam Insulation, Insulated Windows
Other Exterior Features Brick
Parking Garage, Two Car
Lot Features Level
Roof Architectural Shingle
Utilities Sewer-Public, Water-Public, Gas-Natural
Finance
Sales Price $469,900
Real Estate Tax $2,000 yearly

360 Virtual Tour

Take a tour of this property.

Work With Caleigh

My approach combines market knowledge, strategic marketing, strong communication, and a commitment to putting my clients’ goals first. Whether you’re purchasing your first home, building new construction, upsizing, downsizing, or preparing to sell, I’m here to provide honest guidance, thoughtful strategy, and an experience that feels seamless from start to finish.