Leave a Message

Thank you for your message. I will be in touch with you shortly.

2336 Lakewood Circle
VIEW PHOTOS
Courtesy of Edge Realty
$429,900

2336 Lakewood Circle

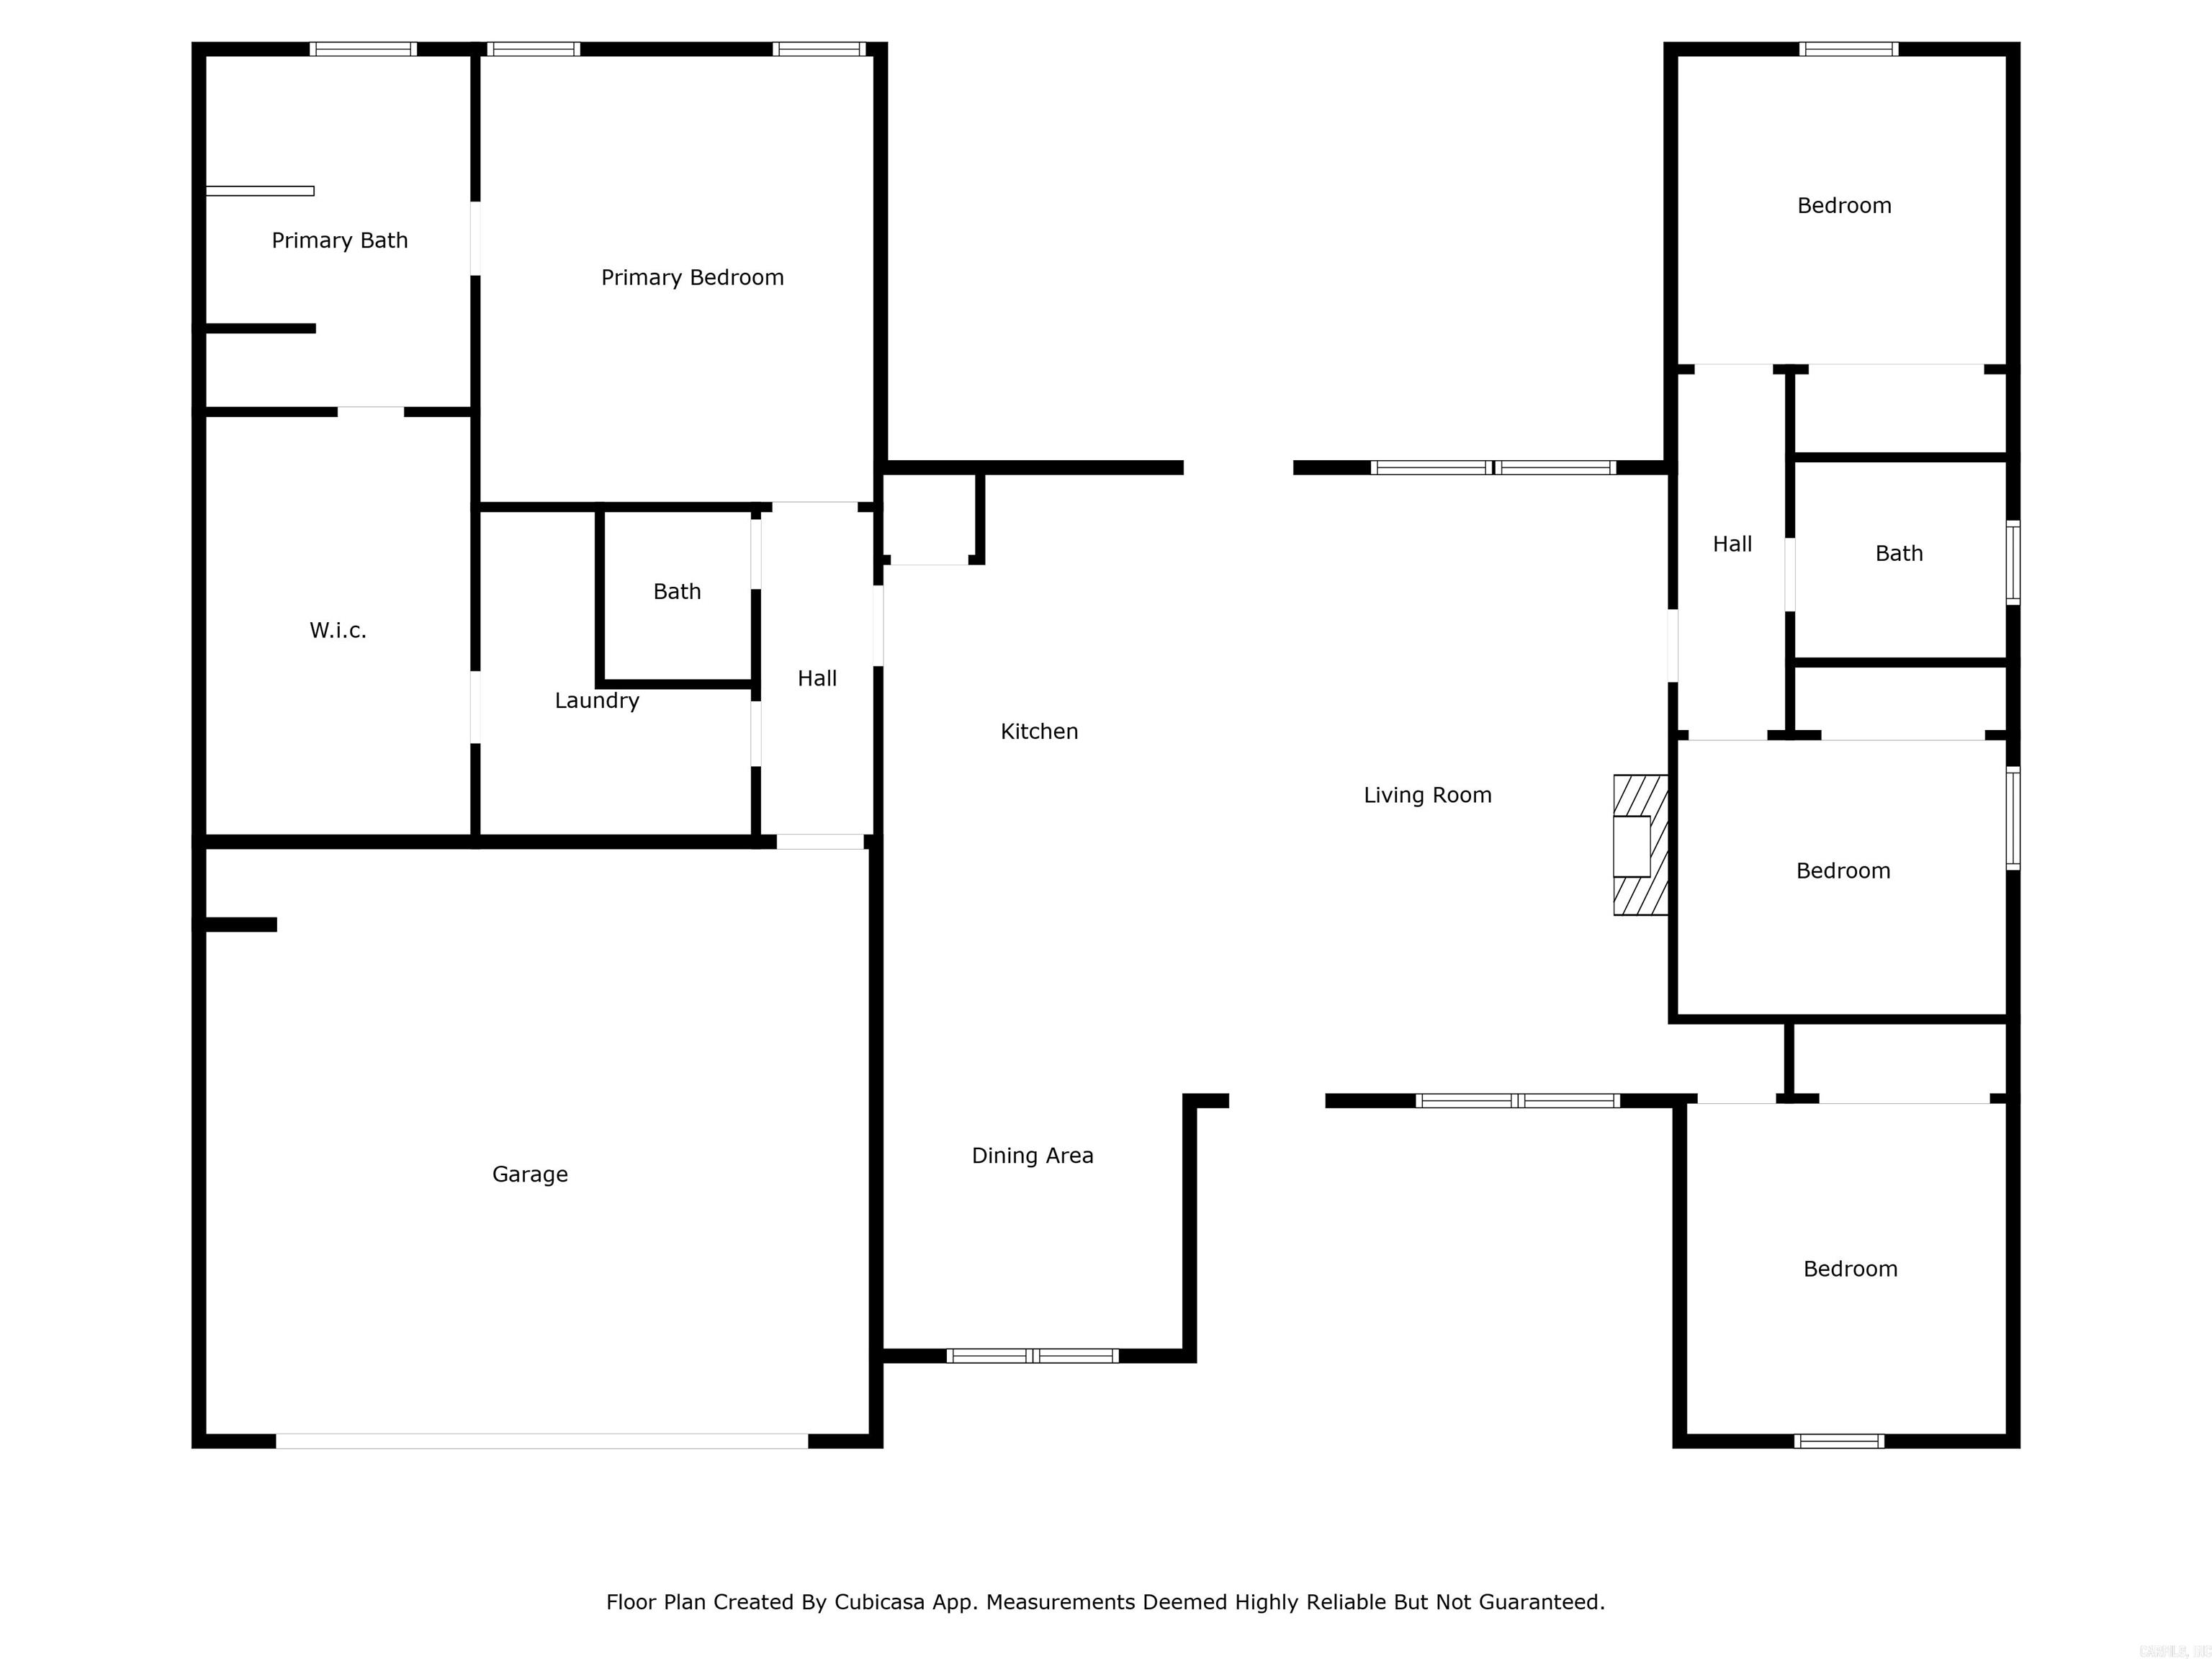
4 Beds 3 Baths 2,384 Sq.Ft. 0.37 Acres

Description

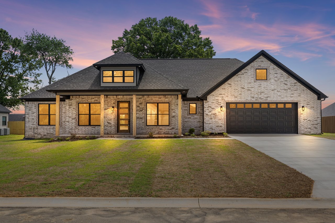
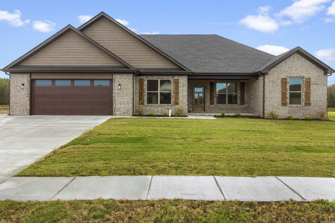
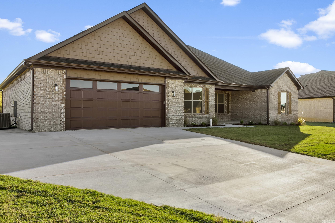
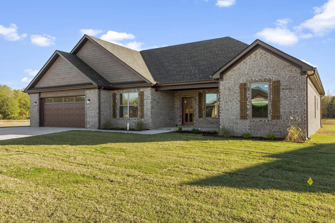
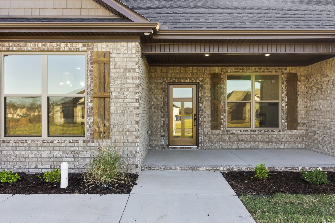
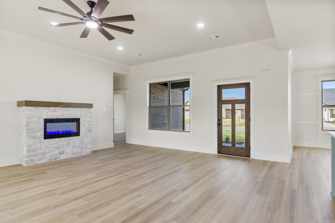
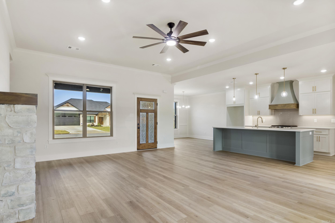
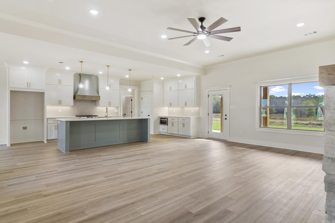
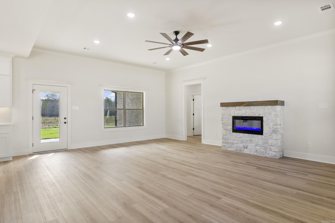
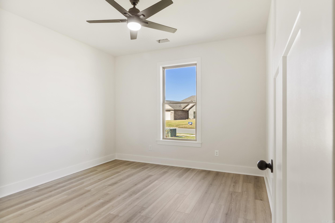
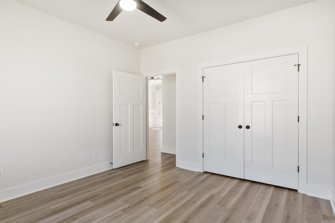
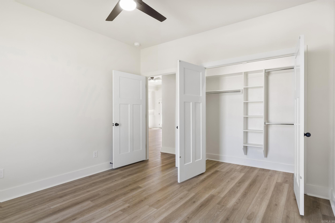
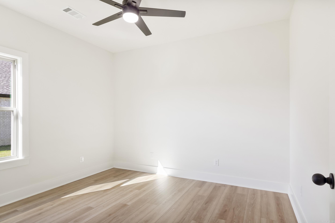
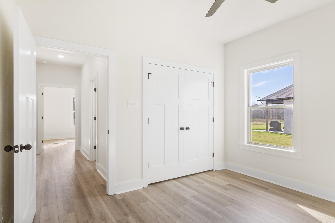
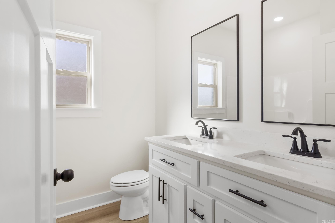
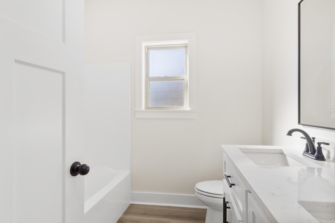
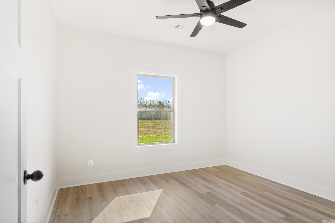
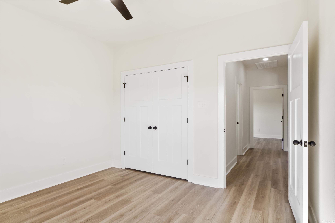
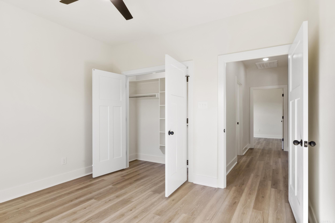
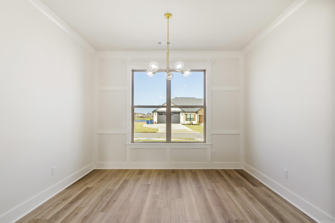
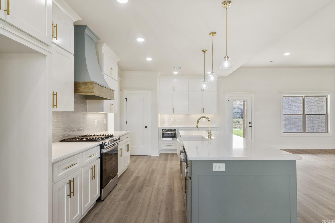
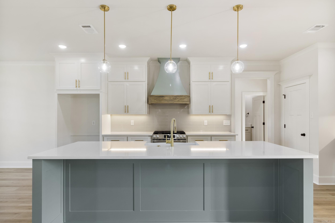
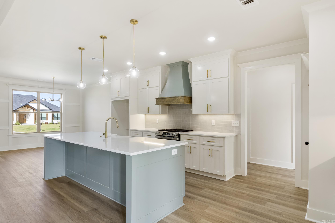
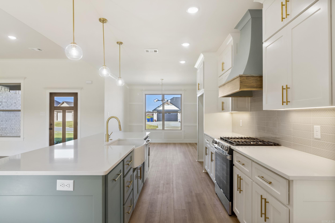
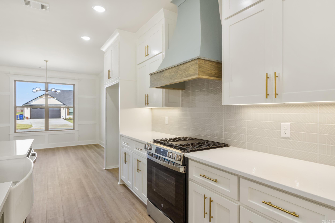
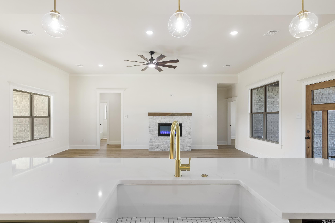
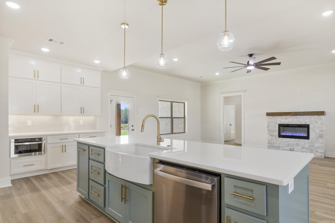
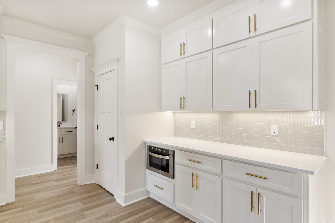
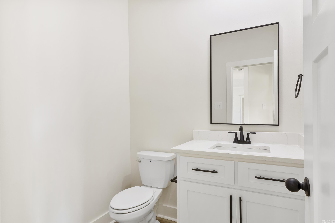
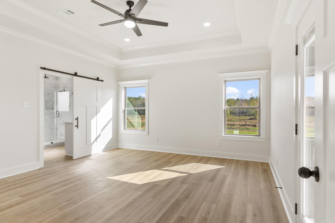
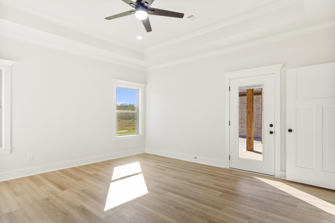
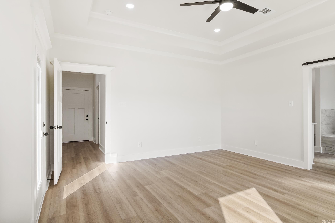
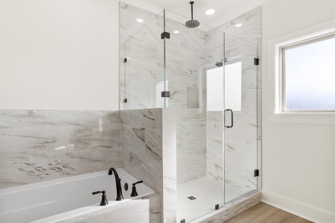
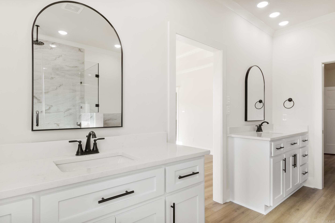
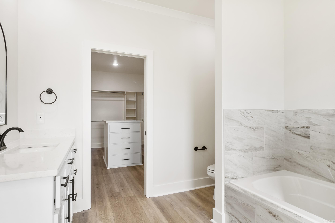
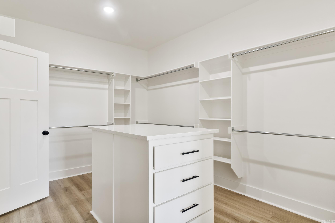
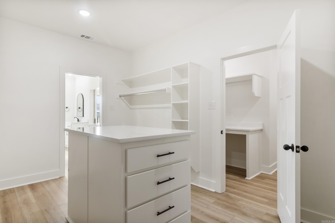
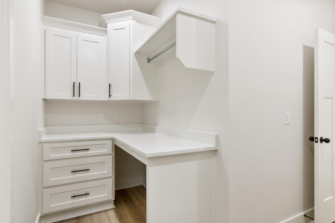
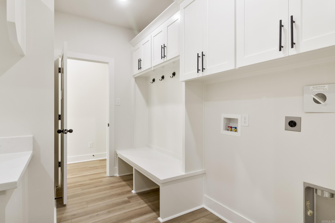
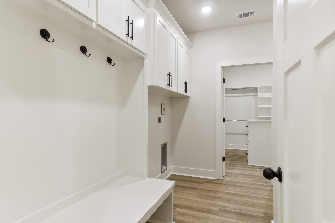
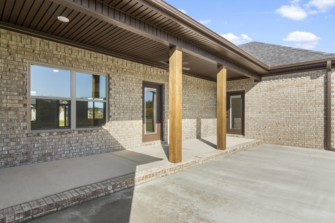
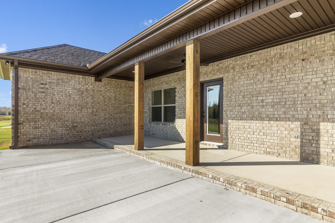
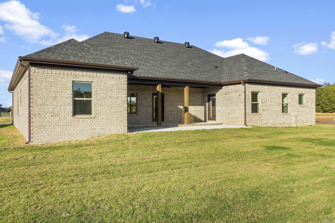
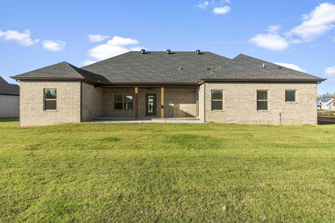
Welcome to your new home! This stunning new build features 4 spacious bedrooms with a split floor plan, 2.5 baths, and a covered back patio that can be accessed from the primary suite and living room. The gourmet kitchen boasts a gas range, built-in microwave, pantry, custom cabinetry, and sleek quartz countertops, making meal prep a breeze. The primary suite includes an ensuite bath and walk-in closet with an island for added storage and convenience. The thoughtfully designed laundry room offers lockers, a folding table, and hanging rack. Extended parking pad in driveway. Make this stunning and functional house your home! Completion in October 2024.

Share Property

Location

2336 Lakewood Circle, Cabot, AR 72023

Status

Sold

Date Sold

December 23, 2024
Caleigh Dumas

Caleigh Dumas

TITLE

Real Estate Advisor

LICENSE

SA00095977

Property Amenities

Interior
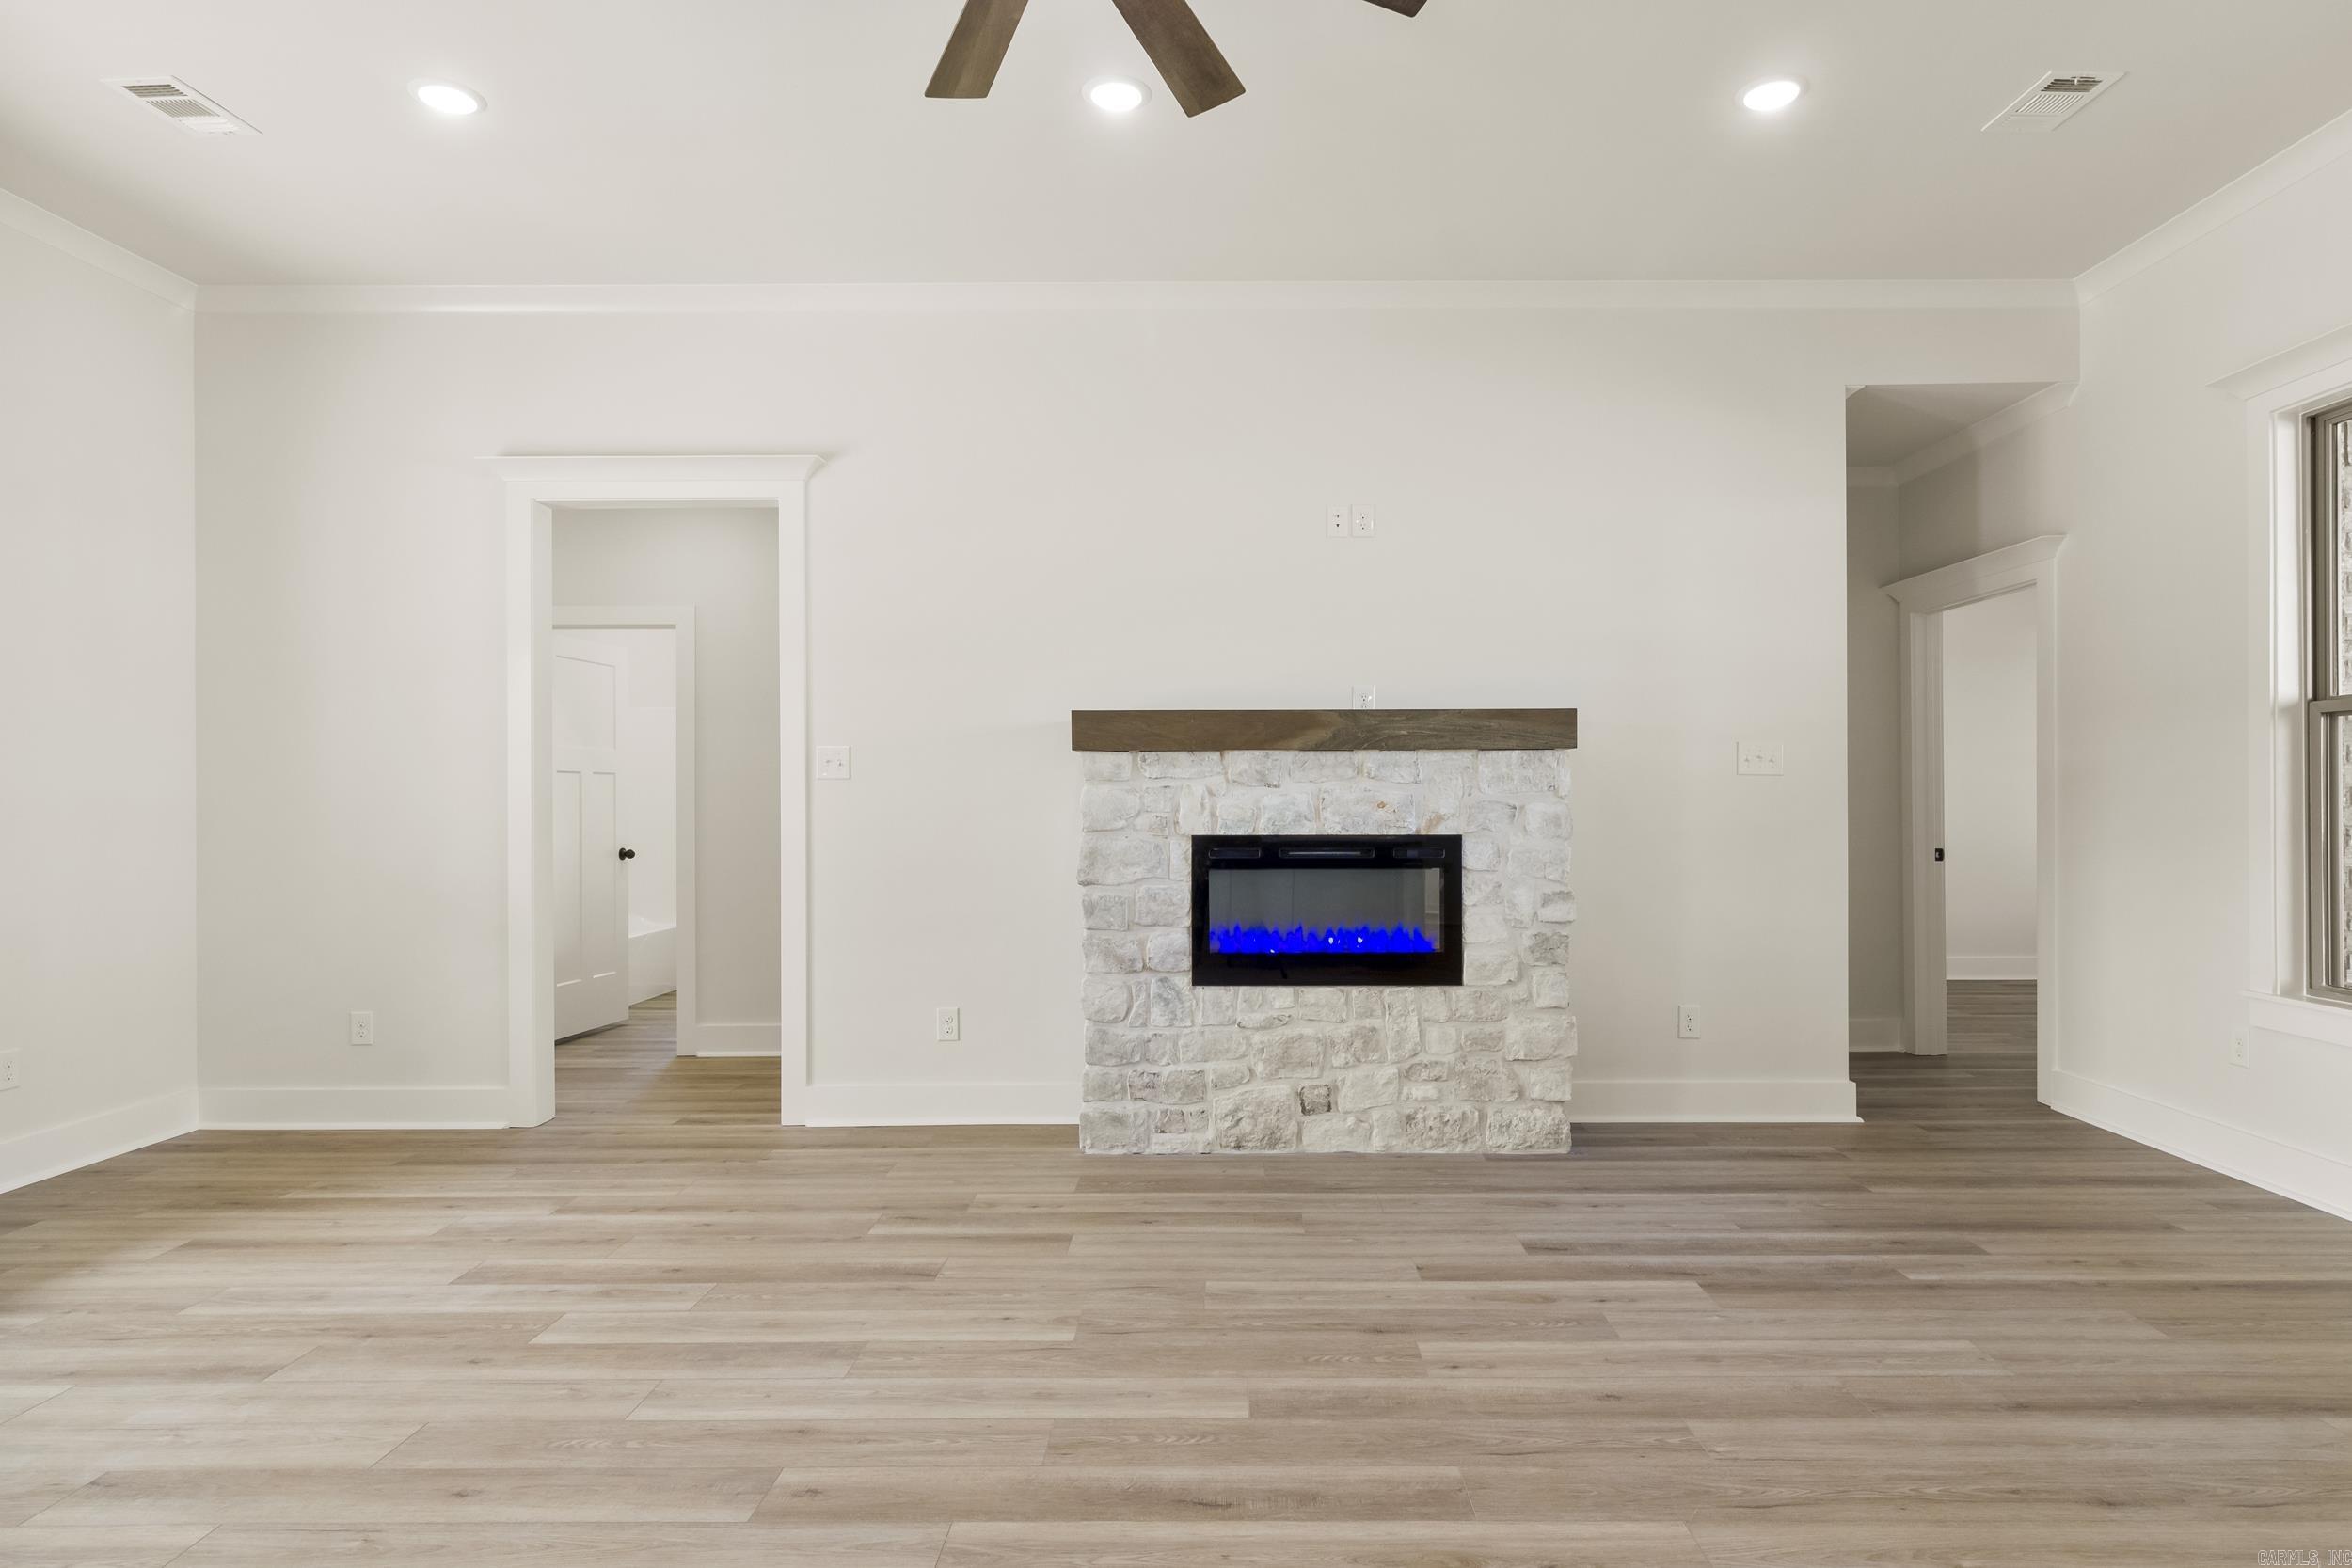
Fireplace Electric Logs
Appliances Microwave, Gas Range, Dishwasher, Disposal, Pantry
Flooring Luxury Vinyl
Total Bedrooms: 4
Half Bathrooms: 1
Full Bathrooms: 2
Area & Lot
Lot Area 0.37 Acres
Living area 2,384 Sq.Ft.
MLS® ID 24037996
Year Built 2024
High School Cabot South
Middle School Cabot South
Elementary School Southside
Architecture Styles Traditional
Type Residential
Status Sold
Exterior
Stories 1
Air conditioning Central Cool-Electric, Central Heat-Gas
Green Feature Low-E Windows, Spray Foam Insulation, Insulated Windows, Insulated Doors, Ridge Vents/Caps
Other Exterior Features Brick
Parking Garage, Two Car
Lot Features Level, In Subdivision
Roof Architectural Shingle
Utilities Sewer-Public, Water-Public, Elec-Municipal (Entergy), All Underground
Finance
Sales Price $429,900
Real Estate Tax $100 yearly

Work With Caleigh

My approach combines market knowledge, strategic marketing, strong communication, and a commitment to putting my clients’ goals first. Whether you’re purchasing your first home, building new construction, upsizing, downsizing, or preparing to sell, I’m here to provide honest guidance, thoughtful strategy, and an experience that feels seamless from start to finish.