Leave a Message

Thank you for your message. I will be in touch with you shortly.

2338 Lakewood Circle
VIEW PHOTOS
Courtesy of Edge Realty
$389,000

2338 Lakewood Circle

4 Beds 2 Baths 2,175 Sq.Ft. 0.39 Acres

Description

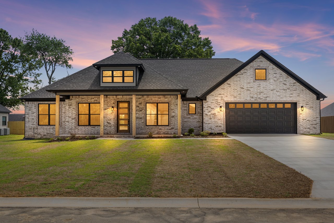
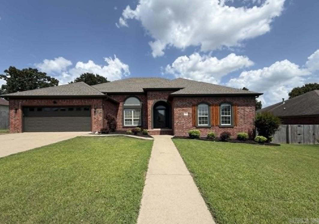
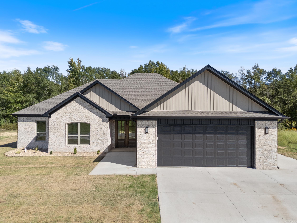
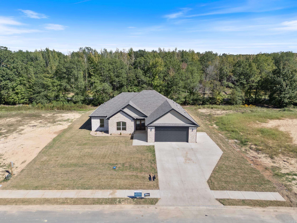
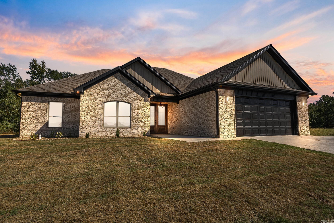
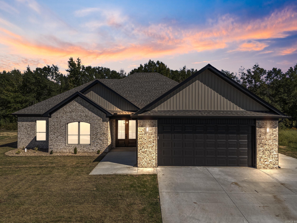
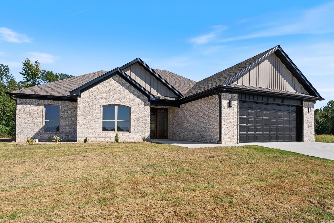
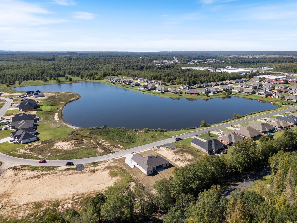
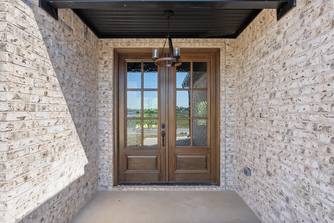
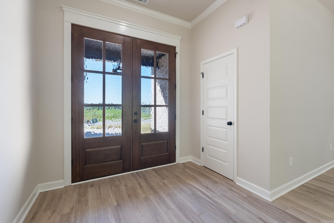
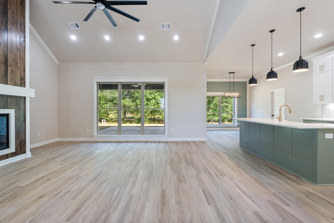
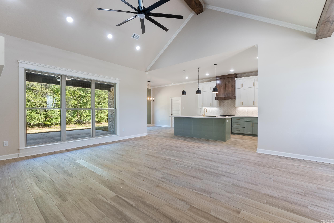
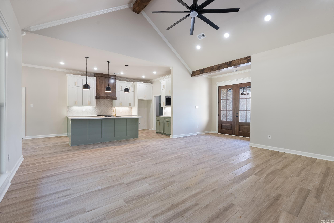
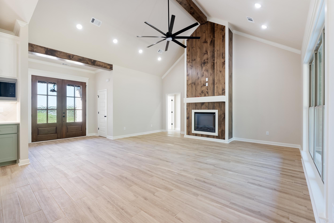
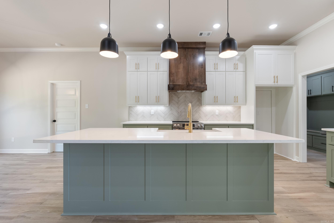
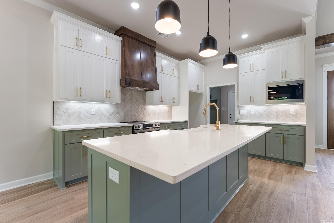
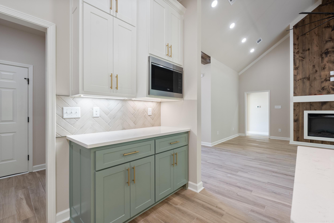
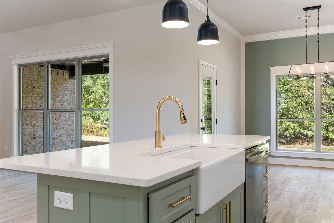
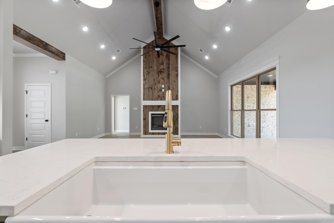
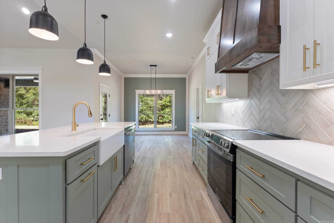
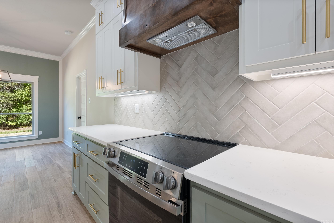
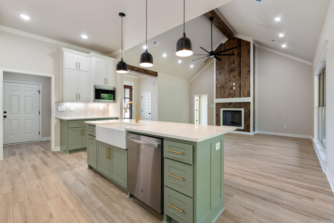
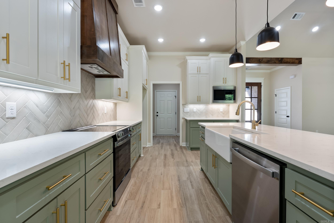
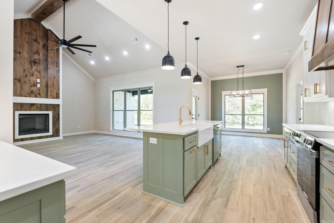
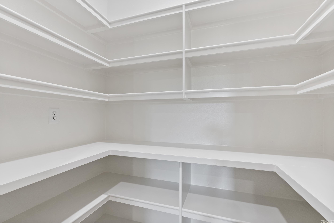
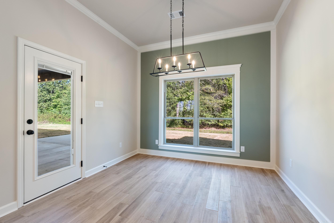
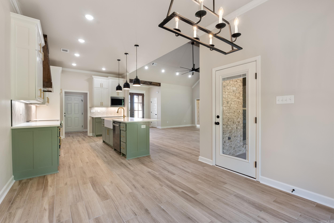
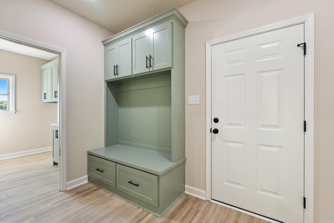
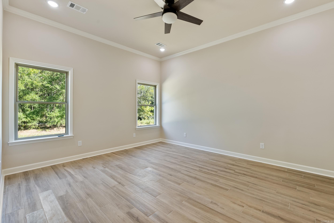
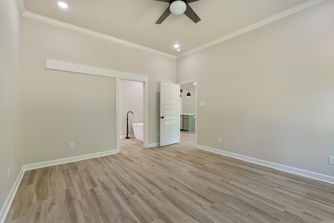
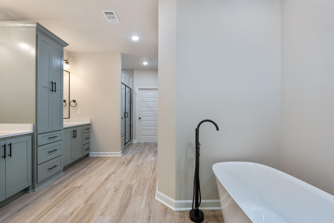
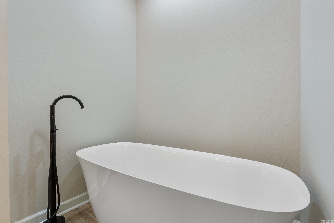
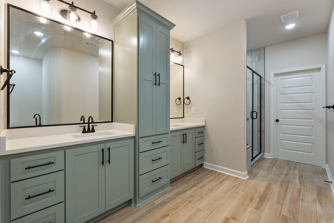
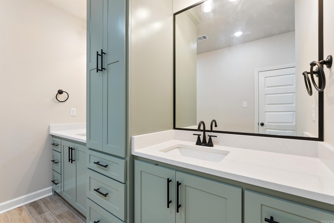
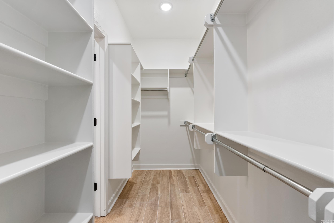
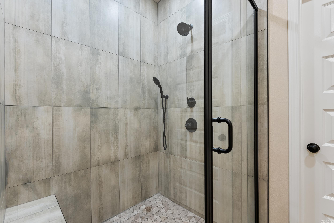
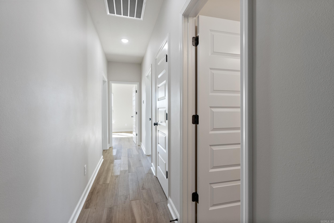
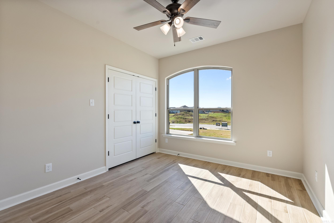
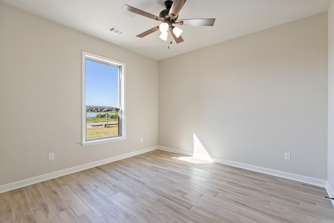
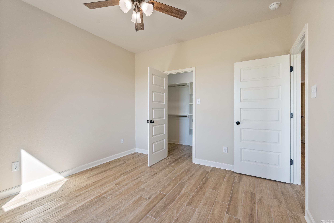
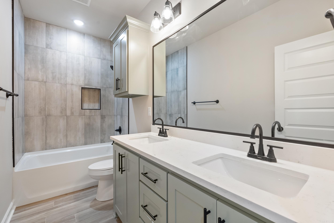
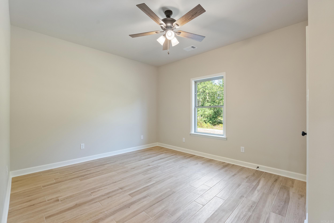
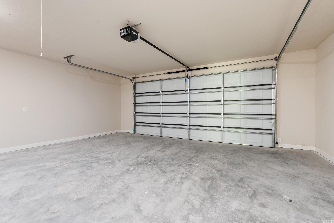
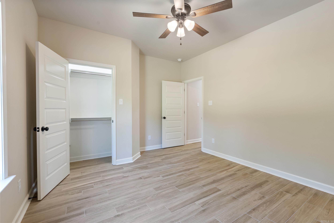
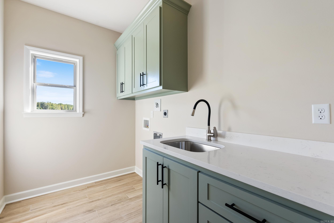
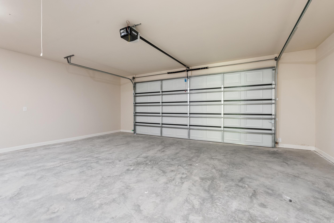
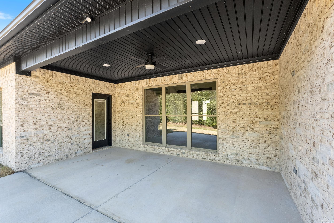
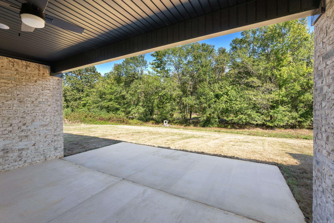
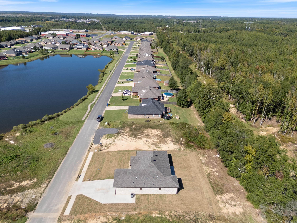
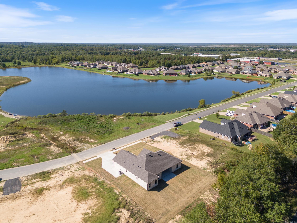
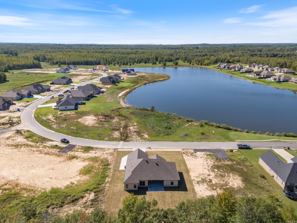
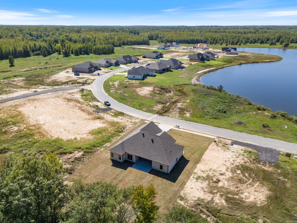
* Under Contract Before Listed , Pictures are of model home* Wake up to Lake Views in this 4 Bedroom / 2 Bathroom New Construction in the Heart of Cabot! This home has a Open & Split floor plan. The living room will welcome you with high vaulted ceilings and plenty of natural light. Large kitchen with island, Pantry, and a bountiful amount of cabinets. Master Bath will has dual sinks, soaking tub, tiled walk-in shower, and a large closet that leads into the mudroom. Wood-Look Tile throughout ( no carpet ) and high end finishes. The large backyard backs up to trees for quiet enjoyment! Large Covered back patio! Lakewood is located just 1 mile / 2 minutes from the interstate & located close to food and shopping!

Share Property

Location

2338 Lakewood Circle, Cabot, AR 72023

Status

Sold

Date Sold

July 1, 2025
Caleigh Dumas

Caleigh Dumas

TITLE

Real Estate Advisor

LICENSE

SA00095977

Property Amenities

Interior
Fireplace Electric Logs
Appliances Free-Standing Stove, Microwave, Electric Range, Dishwasher
Flooring Tile
Total Bedrooms: 4
Full Bathrooms: 2
Other Interior Features Washer Connection, Dryer Connection-Electric, Water Heater-Electric, Smoke Detector(s), Walk-In Closet(s), Ceiling Fan(s), Walk-in Shower
Area & Lot
Lot Area 0.39 Acres
Living area 2,175 Sq.Ft.
MLS® ID 25006741
Year Built 2024
Architecture Styles Traditional
Type Residential
Status Sold
Exterior
Stories 1
Air conditioning Central Cool-Electric, Central Heat-Electric
Green Feature Insulated Windows
Other Exterior Features Brick
Parking Two Car
Lot Features Level, In Subdivision, Lake View
Roof Architectural Shingle
Utilities Sewer-Public, Water-Public, Electric-Co-op
Finance
Sales Price $389,000
Real Estate Tax $100 yearly

Work With Caleigh

My approach combines market knowledge, strategic marketing, strong communication, and a commitment to putting my clients’ goals first. Whether you’re purchasing your first home, building new construction, upsizing, downsizing, or preparing to sell, I’m here to provide honest guidance, thoughtful strategy, and an experience that feels seamless from start to finish.