Leave a Message

Thank you for your message. I will be in touch with you shortly.

41 Wolfsbridge Loop
41 Wolfsbridge Loop
41 Wolfsbridge Loop
41 Wolfsbridge Loop
41 Wolfsbridge Loop
41 Wolfsbridge Loop
41 Wolfsbridge Loop
41 Wolfsbridge Loop
41 Wolfsbridge Loop
41 Wolfsbridge Loop
41 Wolfsbridge Loop
41 Wolfsbridge Loop
41 Wolfsbridge Loop
41 Wolfsbridge Loop
41 Wolfsbridge Loop
41 Wolfsbridge Loop
41 Wolfsbridge Loop
41 Wolfsbridge Loop
41 Wolfsbridge Loop
41 Wolfsbridge Loop
41 Wolfsbridge Loop
41 Wolfsbridge Loop
41 Wolfsbridge Loop
41 Wolfsbridge Loop
41 Wolfsbridge Loop
VIEW PHOTOS
Courtesy of D.R. Horton Realty of Arkansas, LLC
$269,000

41 Wolfsbridge Loop

4 Beds 2 Baths 1,884 Sq.Ft. 9,583.2 Sq.Ft.

Description

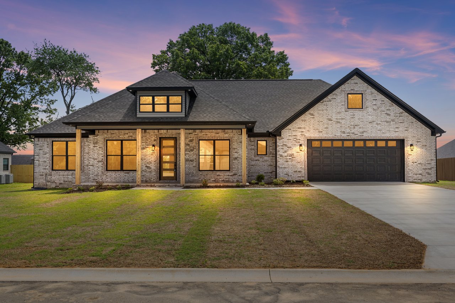
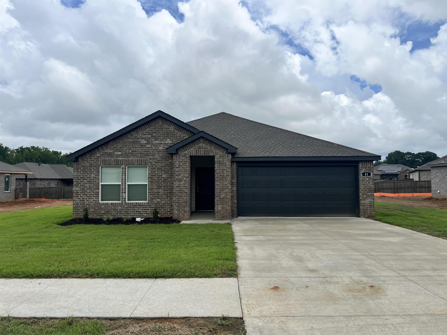
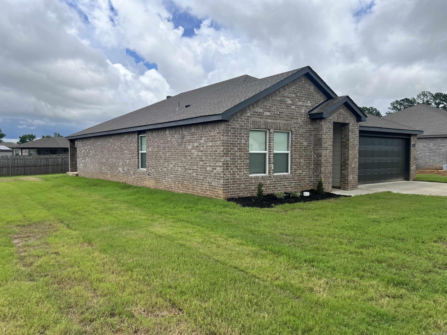
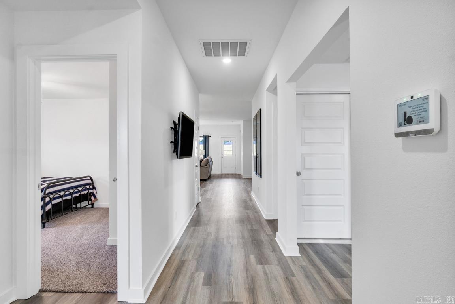
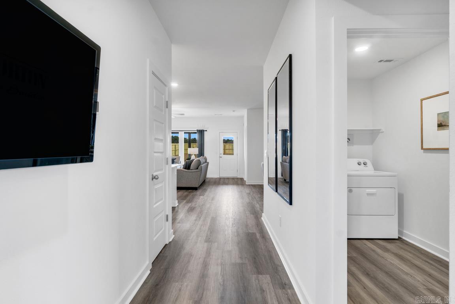
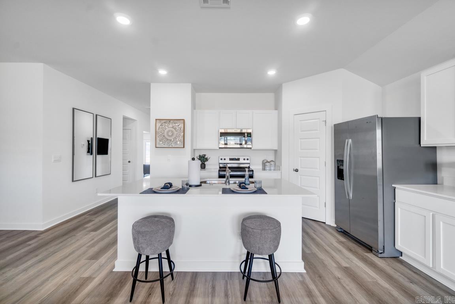
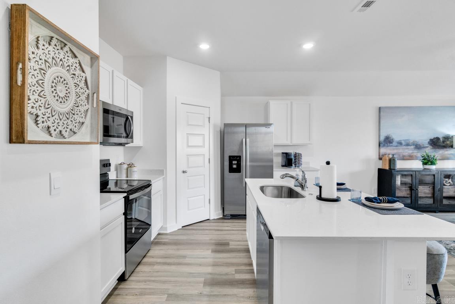
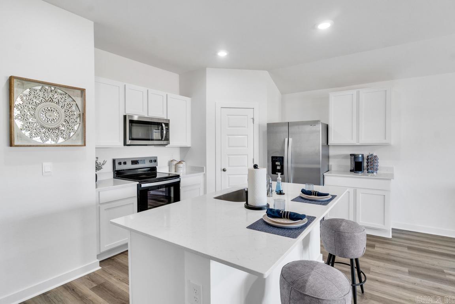
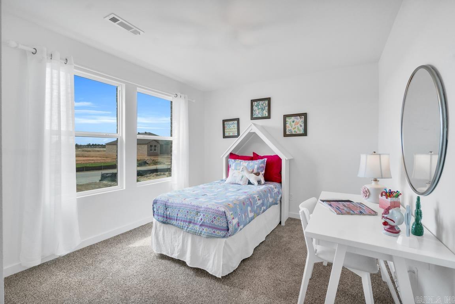
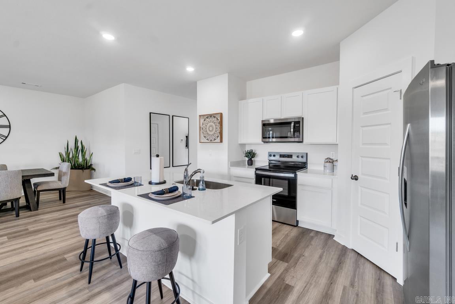
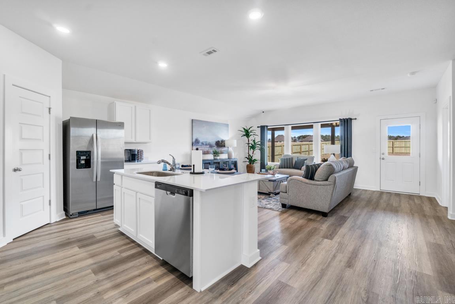
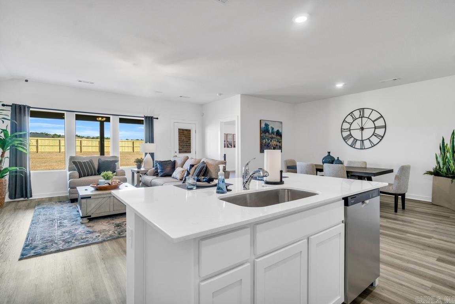
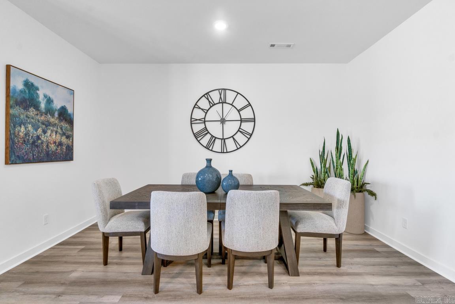
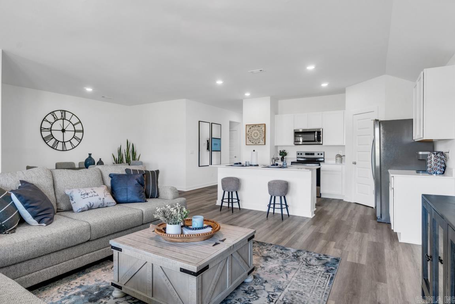
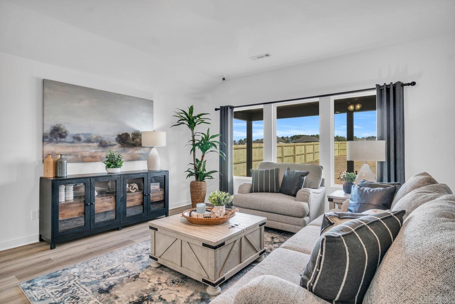
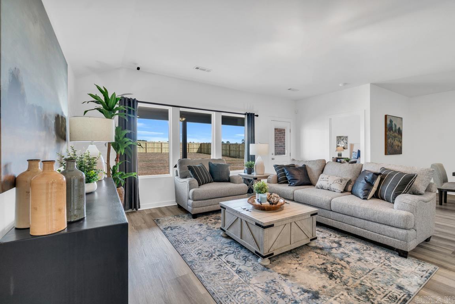
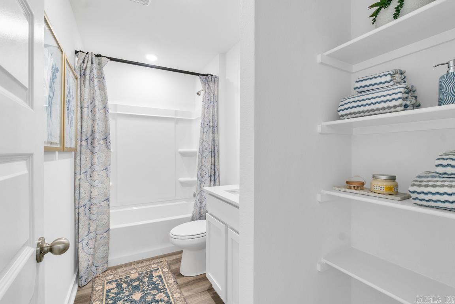
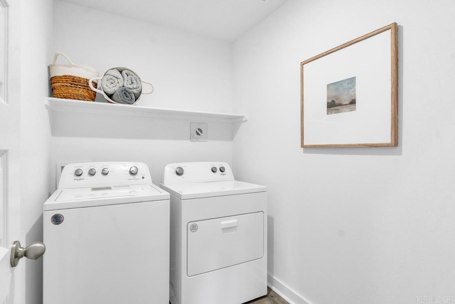
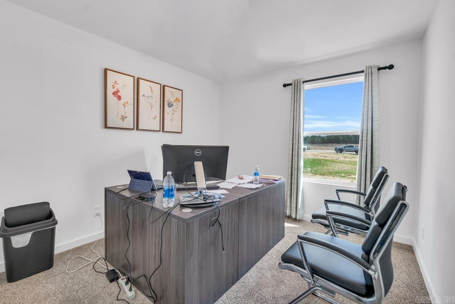
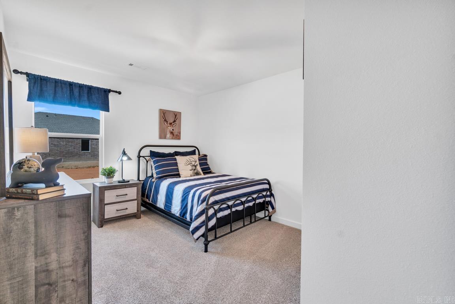
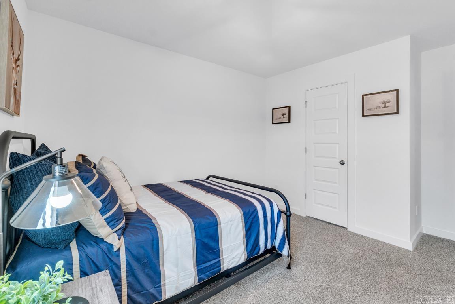
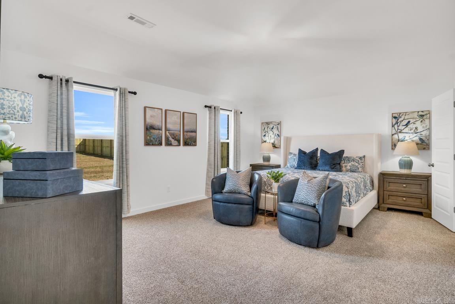
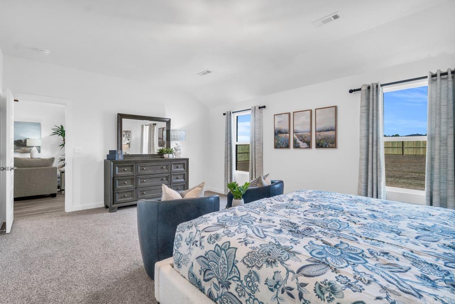
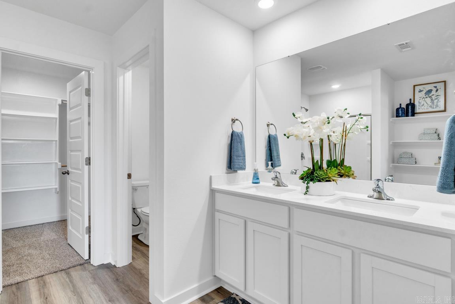
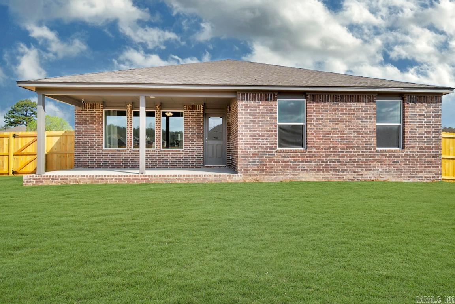
Jubilant Justin plan in Wolfsbridge at Cabot, located in Cabot, Arkansas!These new construction homes feature modern finishes for comfortable living! Each home has LVP flooring and carpet. In the kitchen and bathrooms, you'll find beautiful quartz countertops. The primary bathroom features a walk-in shower and a quartz vanity! Each home will have 4-sides brick with Hardie(r) siding per plan. These homes come with a programmable thermostat! 10-year limited Homebuyer's Warranty! Photos may be stock photos, representative of plan only and may vary as built. Annual taxes is an estimate. HOA is $375 with a $75 Transfer fee.

Share Property

Location

41 Wolfsbridge Loop, Cabot, AR 72023

Status

Sold

Date Sold

July 15, 2026
Caleigh Dumas

Caleigh Dumas

TITLE

Real Estate Advisor

LICENSE

SA00095977

Property Amenities

Interior
Fireplace None
Appliances Microwave, Electric Range, Dishwasher, Disposal, Pantry, Ice Maker Connection
Flooring Carpet, Luxury Vinyl
Total Bedrooms: 4
Full Bathrooms: 2
Other Interior Features Washer Connection, Dryer Connection-Electric, Water Heater-Electric, Smoke Detector(s), Walk-in Shower, Kit Counter-Quartz
Area & Lot
Lot Area 9,583.2 Sq.Ft.
Living area 1,884 Sq.Ft.
MLS® ID 26028542
Year Built 2026
High School Cabot South
Middle School Cabot South
Elementary School Southside
Architecture Styles Ranch
Type Residential
Status Sold
Exterior
Stories 1
Air conditioning Central Cool-Electric, Central Heat-Electric
Green Feature Low-E Windows, Programmable Thermostat
Other Exterior Features Brick, Other (see remarks)
Parking Garage, Two Car
Lot Features In Subdivision
Roof Architectural Shingle
Utilities Sewer-Public, Water-Public
Finance
Sales Price $269,000
Real Estate Tax $2,600 yearly

Work With Caleigh

My approach combines market knowledge, strategic marketing, strong communication, and a commitment to putting my clients’ goals first. Whether you’re purchasing your first home, building new construction, upsizing, downsizing, or preparing to sell, I’m here to provide honest guidance, thoughtful strategy, and an experience that feels seamless from start to finish.