Leave a Message

Thank you for your message. I will be in touch with you shortly.

607 Bowers Drive
607 Bowers Drive
607 Bowers Drive
607 Bowers Drive
607 Bowers Drive
607 Bowers Drive
607 Bowers Drive
607 Bowers Drive
607 Bowers Drive
607 Bowers Drive
607 Bowers Drive
607 Bowers Drive
607 Bowers Drive
607 Bowers Drive
607 Bowers Drive
607 Bowers Drive
607 Bowers Drive
607 Bowers Drive
607 Bowers Drive
607 Bowers Drive
607 Bowers Drive
607 Bowers Drive
607 Bowers Drive
607 Bowers Drive
607 Bowers Drive
607 Bowers Drive
607 Bowers Drive
607 Bowers Drive
607 Bowers Drive
607 Bowers Drive
607 Bowers Drive
607 Bowers Drive
607 Bowers Drive
607 Bowers Drive
VIEW PHOTOS
Courtesy of Edge Realty
$149,900

607 Bowers Drive

3 Beds 2 Baths 1,487 Sq.Ft.

Description

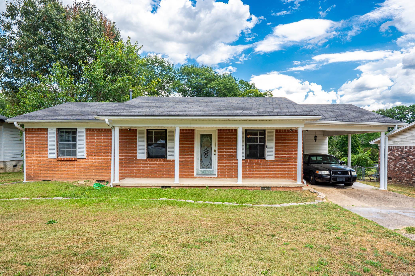
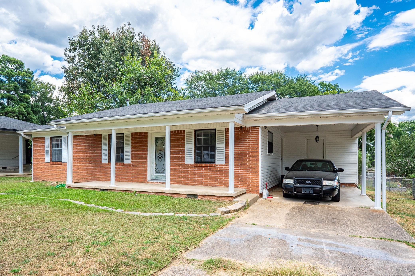
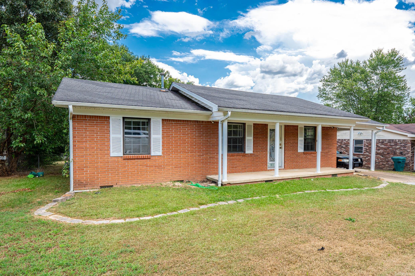
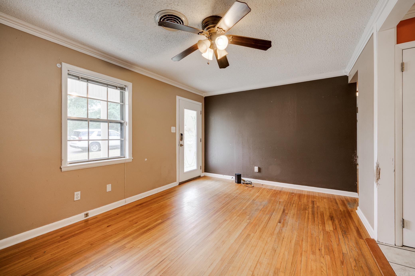
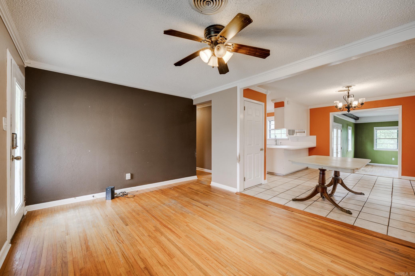
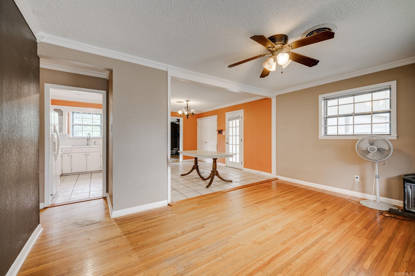
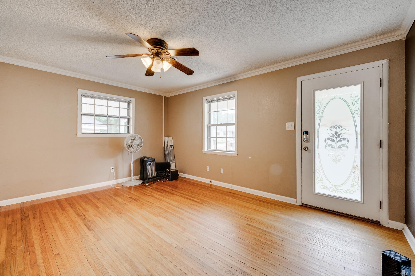
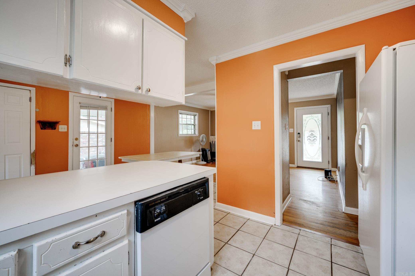
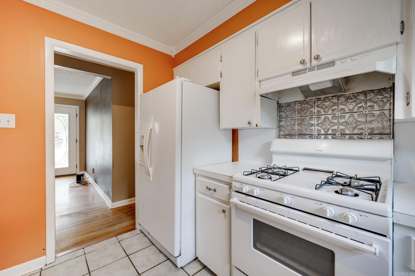
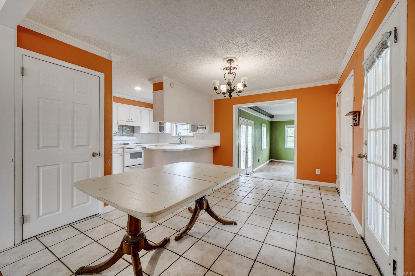
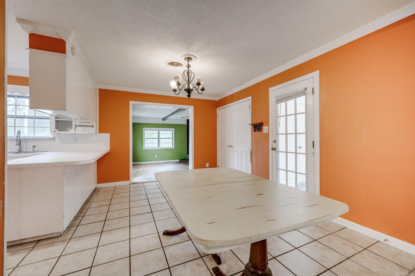
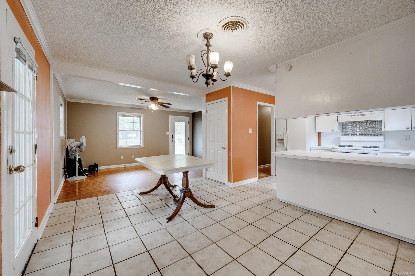
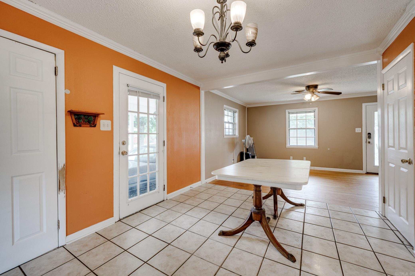
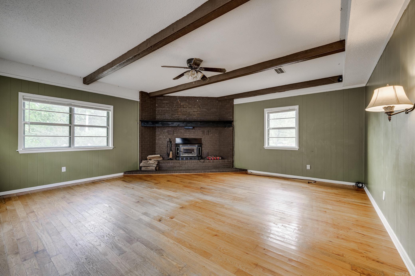
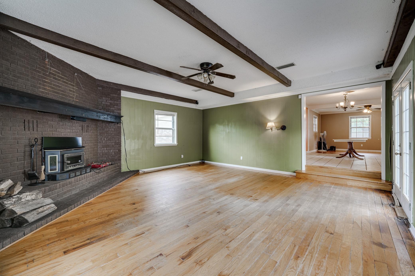
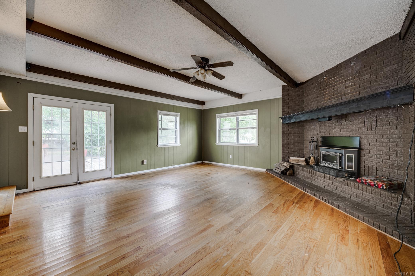
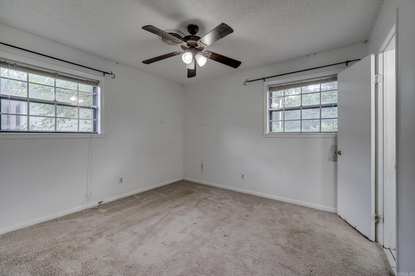
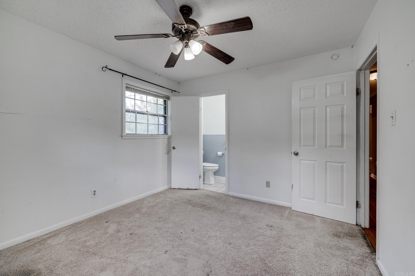
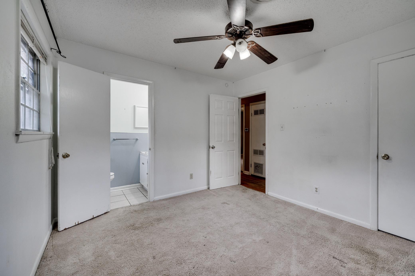
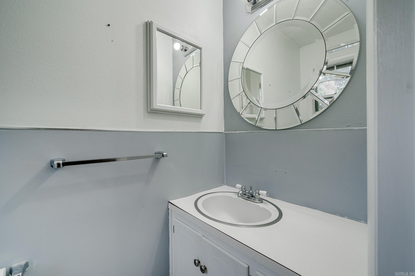
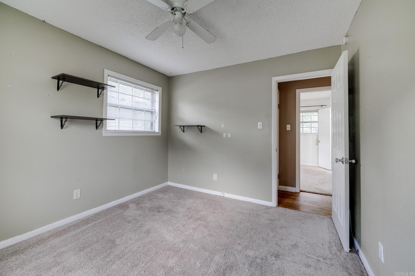
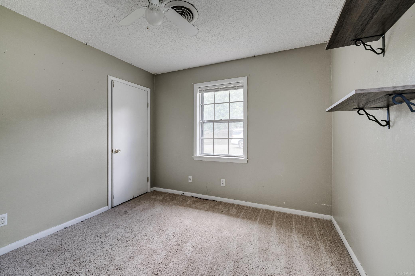
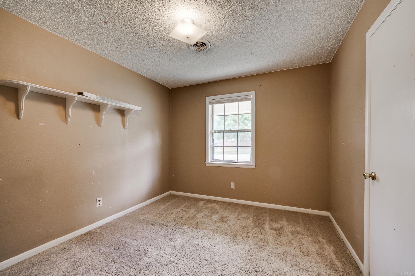
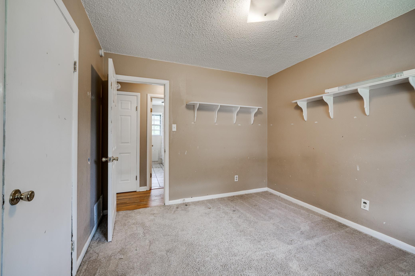
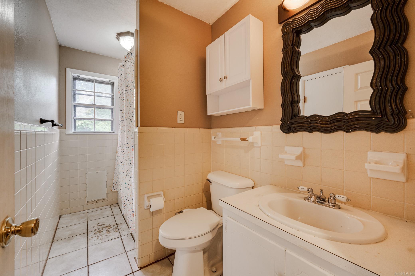
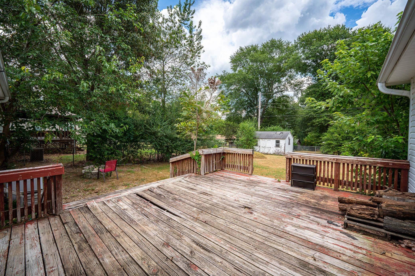
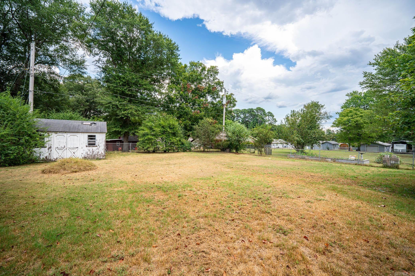
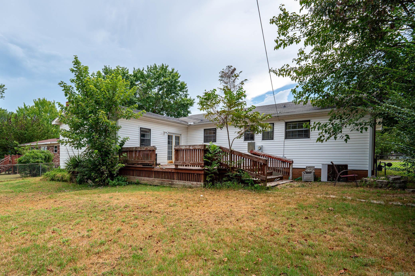
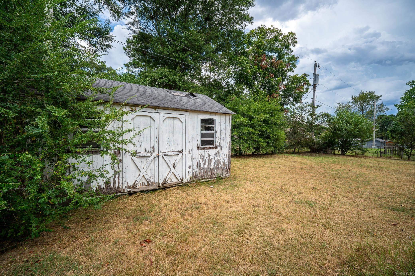
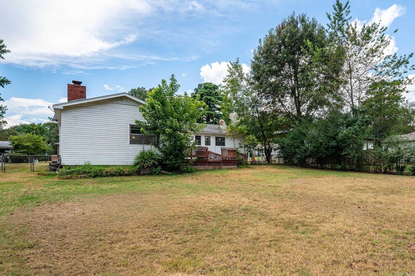
Are you looking for a home within the city limits and under a mile away from Benton Schools? Located in the Melody Hills Subdivision, this home boasts 3 bedrooms and 1.5 bathroom nestled in the highly sought after Benton school district. Inside, you will find areas with original hardwood floors that add warmth and a sense of timeless appeal. The spacious den, featuring a cozy wood-burning fireplace, is perfect for gathering and relaxing during the fall evenings. Step outside to a large, fully fenced backyard, perfect for outdoor activities; grilling, dining, and unwinding. The handy storage shed is included for all your outdoor needs. This home is a wonderful opportunity to live in a well-established community near dining, Benton Schools, and shopping. Make this home yours today! Agents see remarks.

Share Property

Location

607 Bowers Drive, Benton, AR 72015

Status

Sold

Date Sold

October 11, 2024
Caleigh Dumas

Caleigh Dumas

TITLE

Real Estate Advisor

LICENSE

SA00095977

Property Amenities

Interior
Fireplace Woodburning-Site-Built
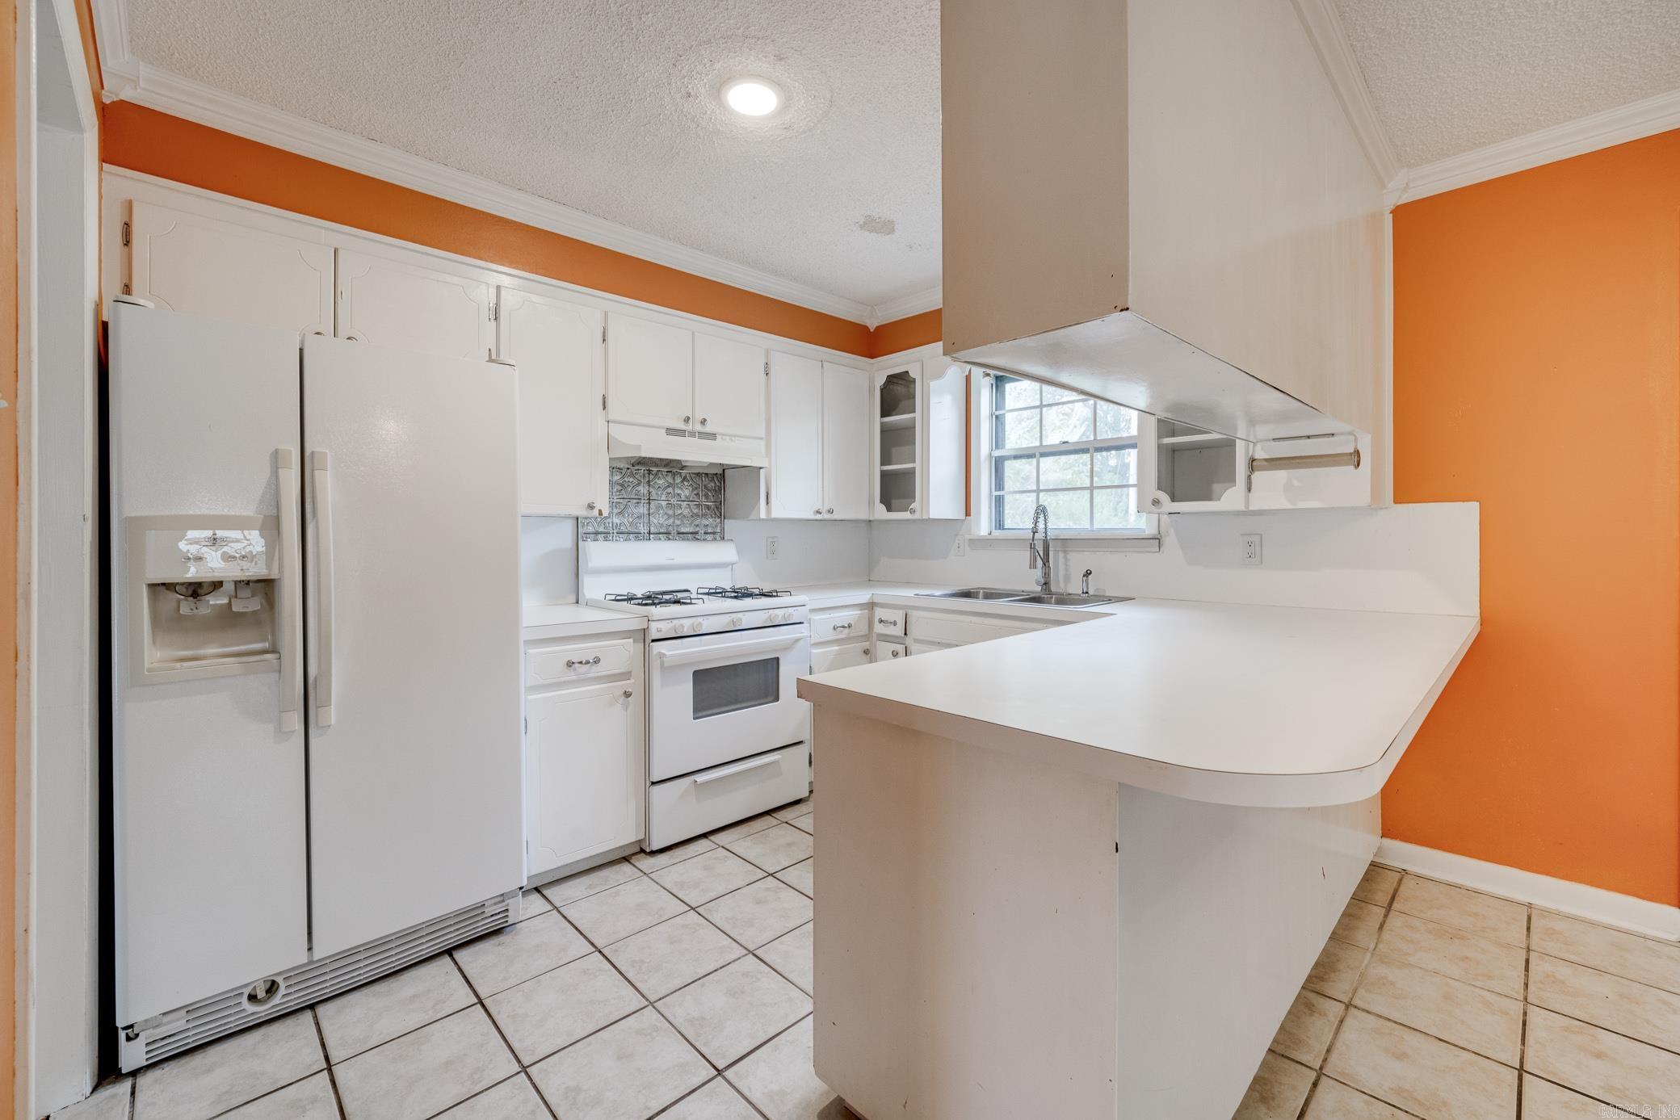
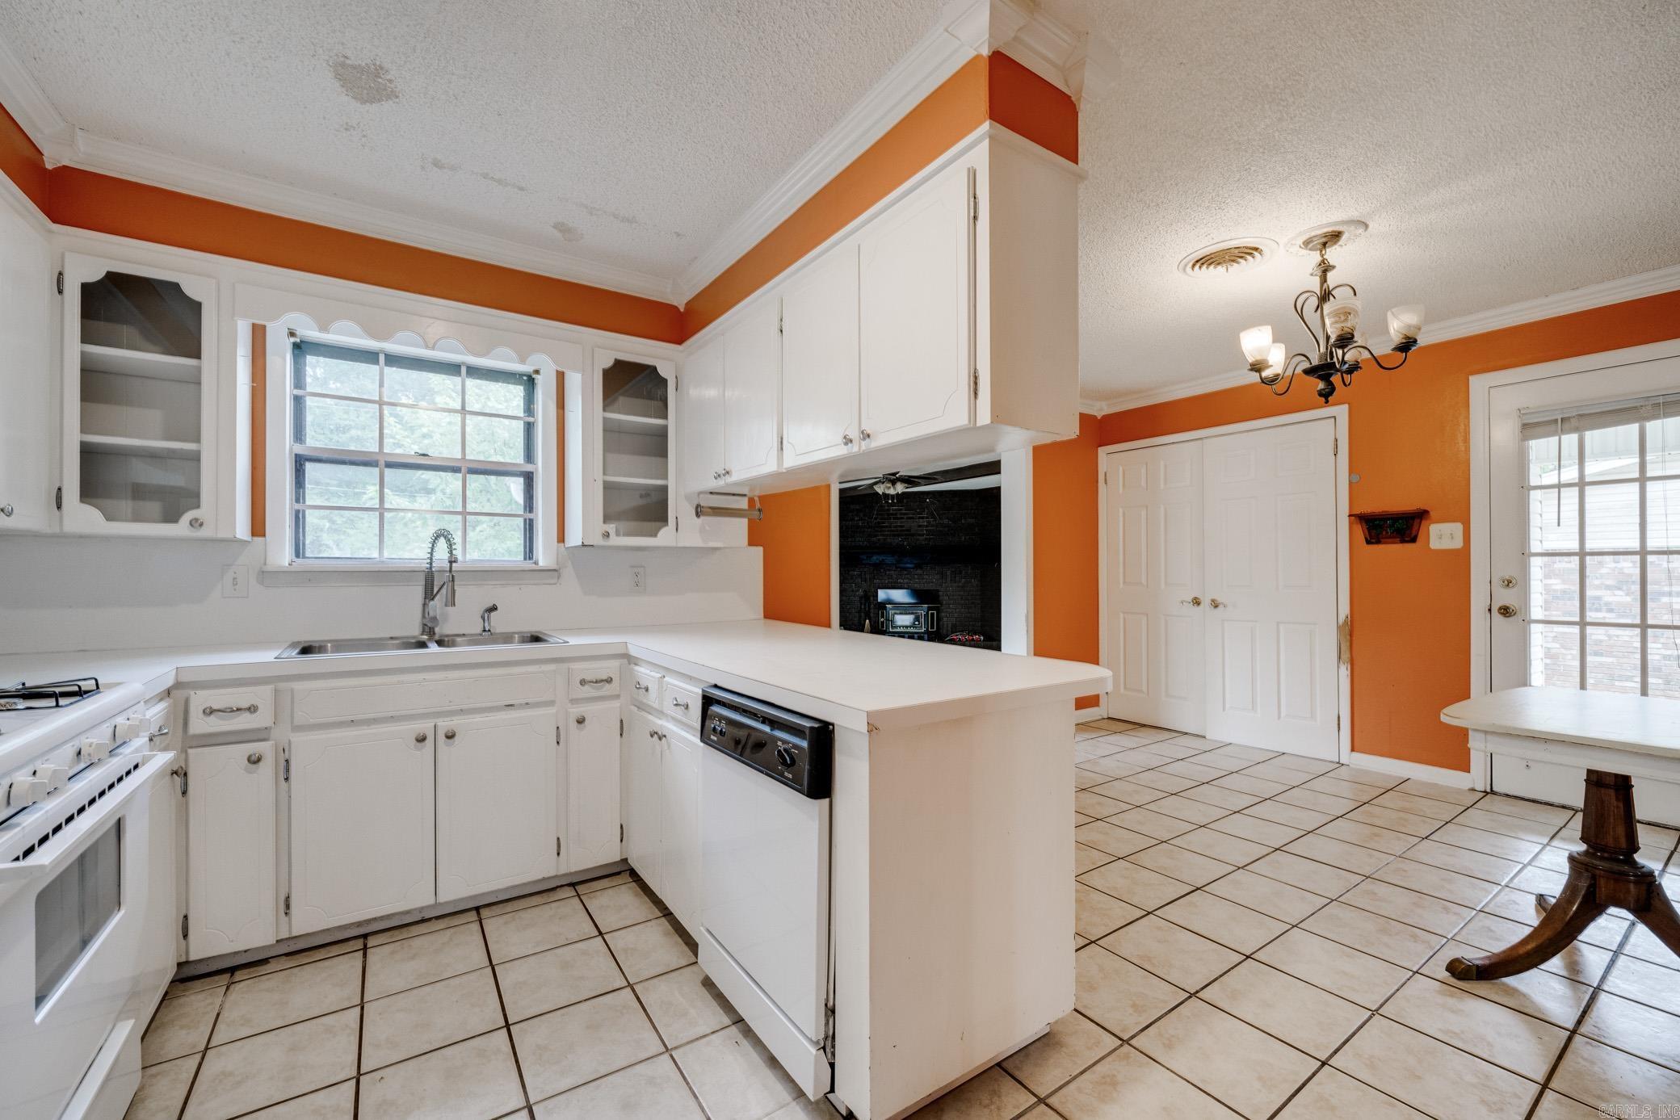
Appliances Free-Standing Stove, Microwave, Gas Range, Dishwasher, Disposal, Pantry, Ice Maker Connection
Flooring Carpet, Wood, Tile
Total Bedrooms: 3
Half Bathrooms: 1
Full Bathrooms: 1
Area & Lot
Living area 1,487 Sq.Ft.
MLS® ID 24030030
Year Built 1972
High School Benton
Middle School Benton
Elementary School Angie Grant
Architecture Styles Traditional
Type Residential
Status Sold
Exterior
Stories 1
Air conditioning Central Cool-Gas, Central Cool-Electric
Other Exterior Features Brick, Frame Combo
Parking Carport, One Car
Lot Features Level, In Subdivision
Roof Composition
Utilities Sewer-Public, Water-Public, Elec-Municipal (Entergy), Gas-Natural
Finance
Sales Price $149,900
Real Estate Tax $1,403 yearly

Work With Caleigh

My approach combines market knowledge, strategic marketing, strong communication, and a commitment to putting my clients’ goals first. Whether you’re purchasing your first home, building new construction, upsizing, downsizing, or preparing to sell, I’m here to provide honest guidance, thoughtful strategy, and an experience that feels seamless from start to finish.