Leave a Message

Thank you for your message. I will be in touch with you shortly.

9138 Cliffside Dr
9138 Cliffside Dr
9138 Cliffside Dr
9138 Cliffside Dr
9138 Cliffside Dr
9138 Cliffside Dr
9138 Cliffside Dr
9138 Cliffside Dr
9138 Cliffside Dr
9138 Cliffside Dr
9138 Cliffside Dr
9138 Cliffside Dr
9138 Cliffside Dr
9138 Cliffside Dr
9138 Cliffside Dr
9138 Cliffside Dr
9138 Cliffside Dr
9138 Cliffside Dr
9138 Cliffside Dr
9138 Cliffside Dr
9138 Cliffside Dr
9138 Cliffside Dr
9138 Cliffside Dr
9138 Cliffside Dr
9138 Cliffside Dr
9138 Cliffside Dr
9138 Cliffside Dr
9138 Cliffside Dr
9138 Cliffside Dr
9138 Cliffside Dr
9138 Cliffside Dr
VIEW PHOTOS
Courtesy of CBRPM Group
$320,000

9138 Cliffside Dr

4 Beds 2 Baths 2,113 Sq.Ft. 10,890 Sq.Ft.

Description

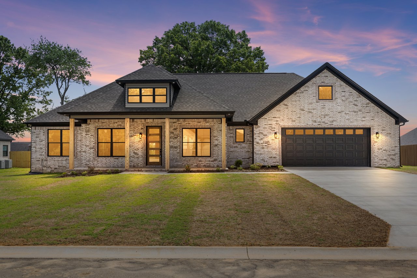
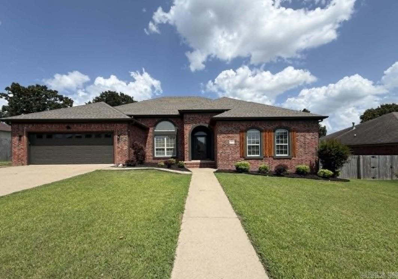
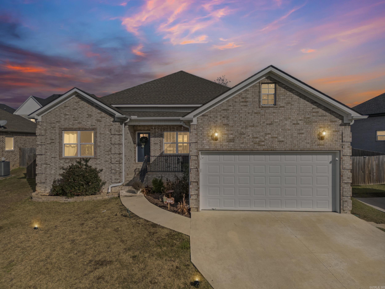
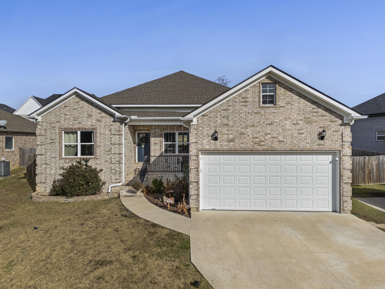
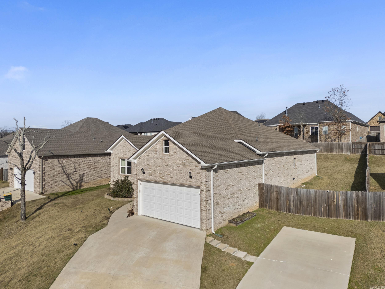
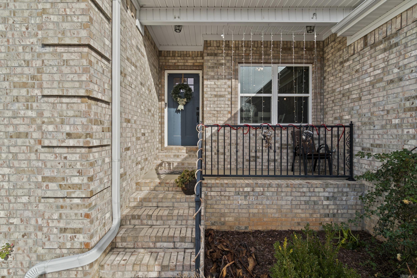
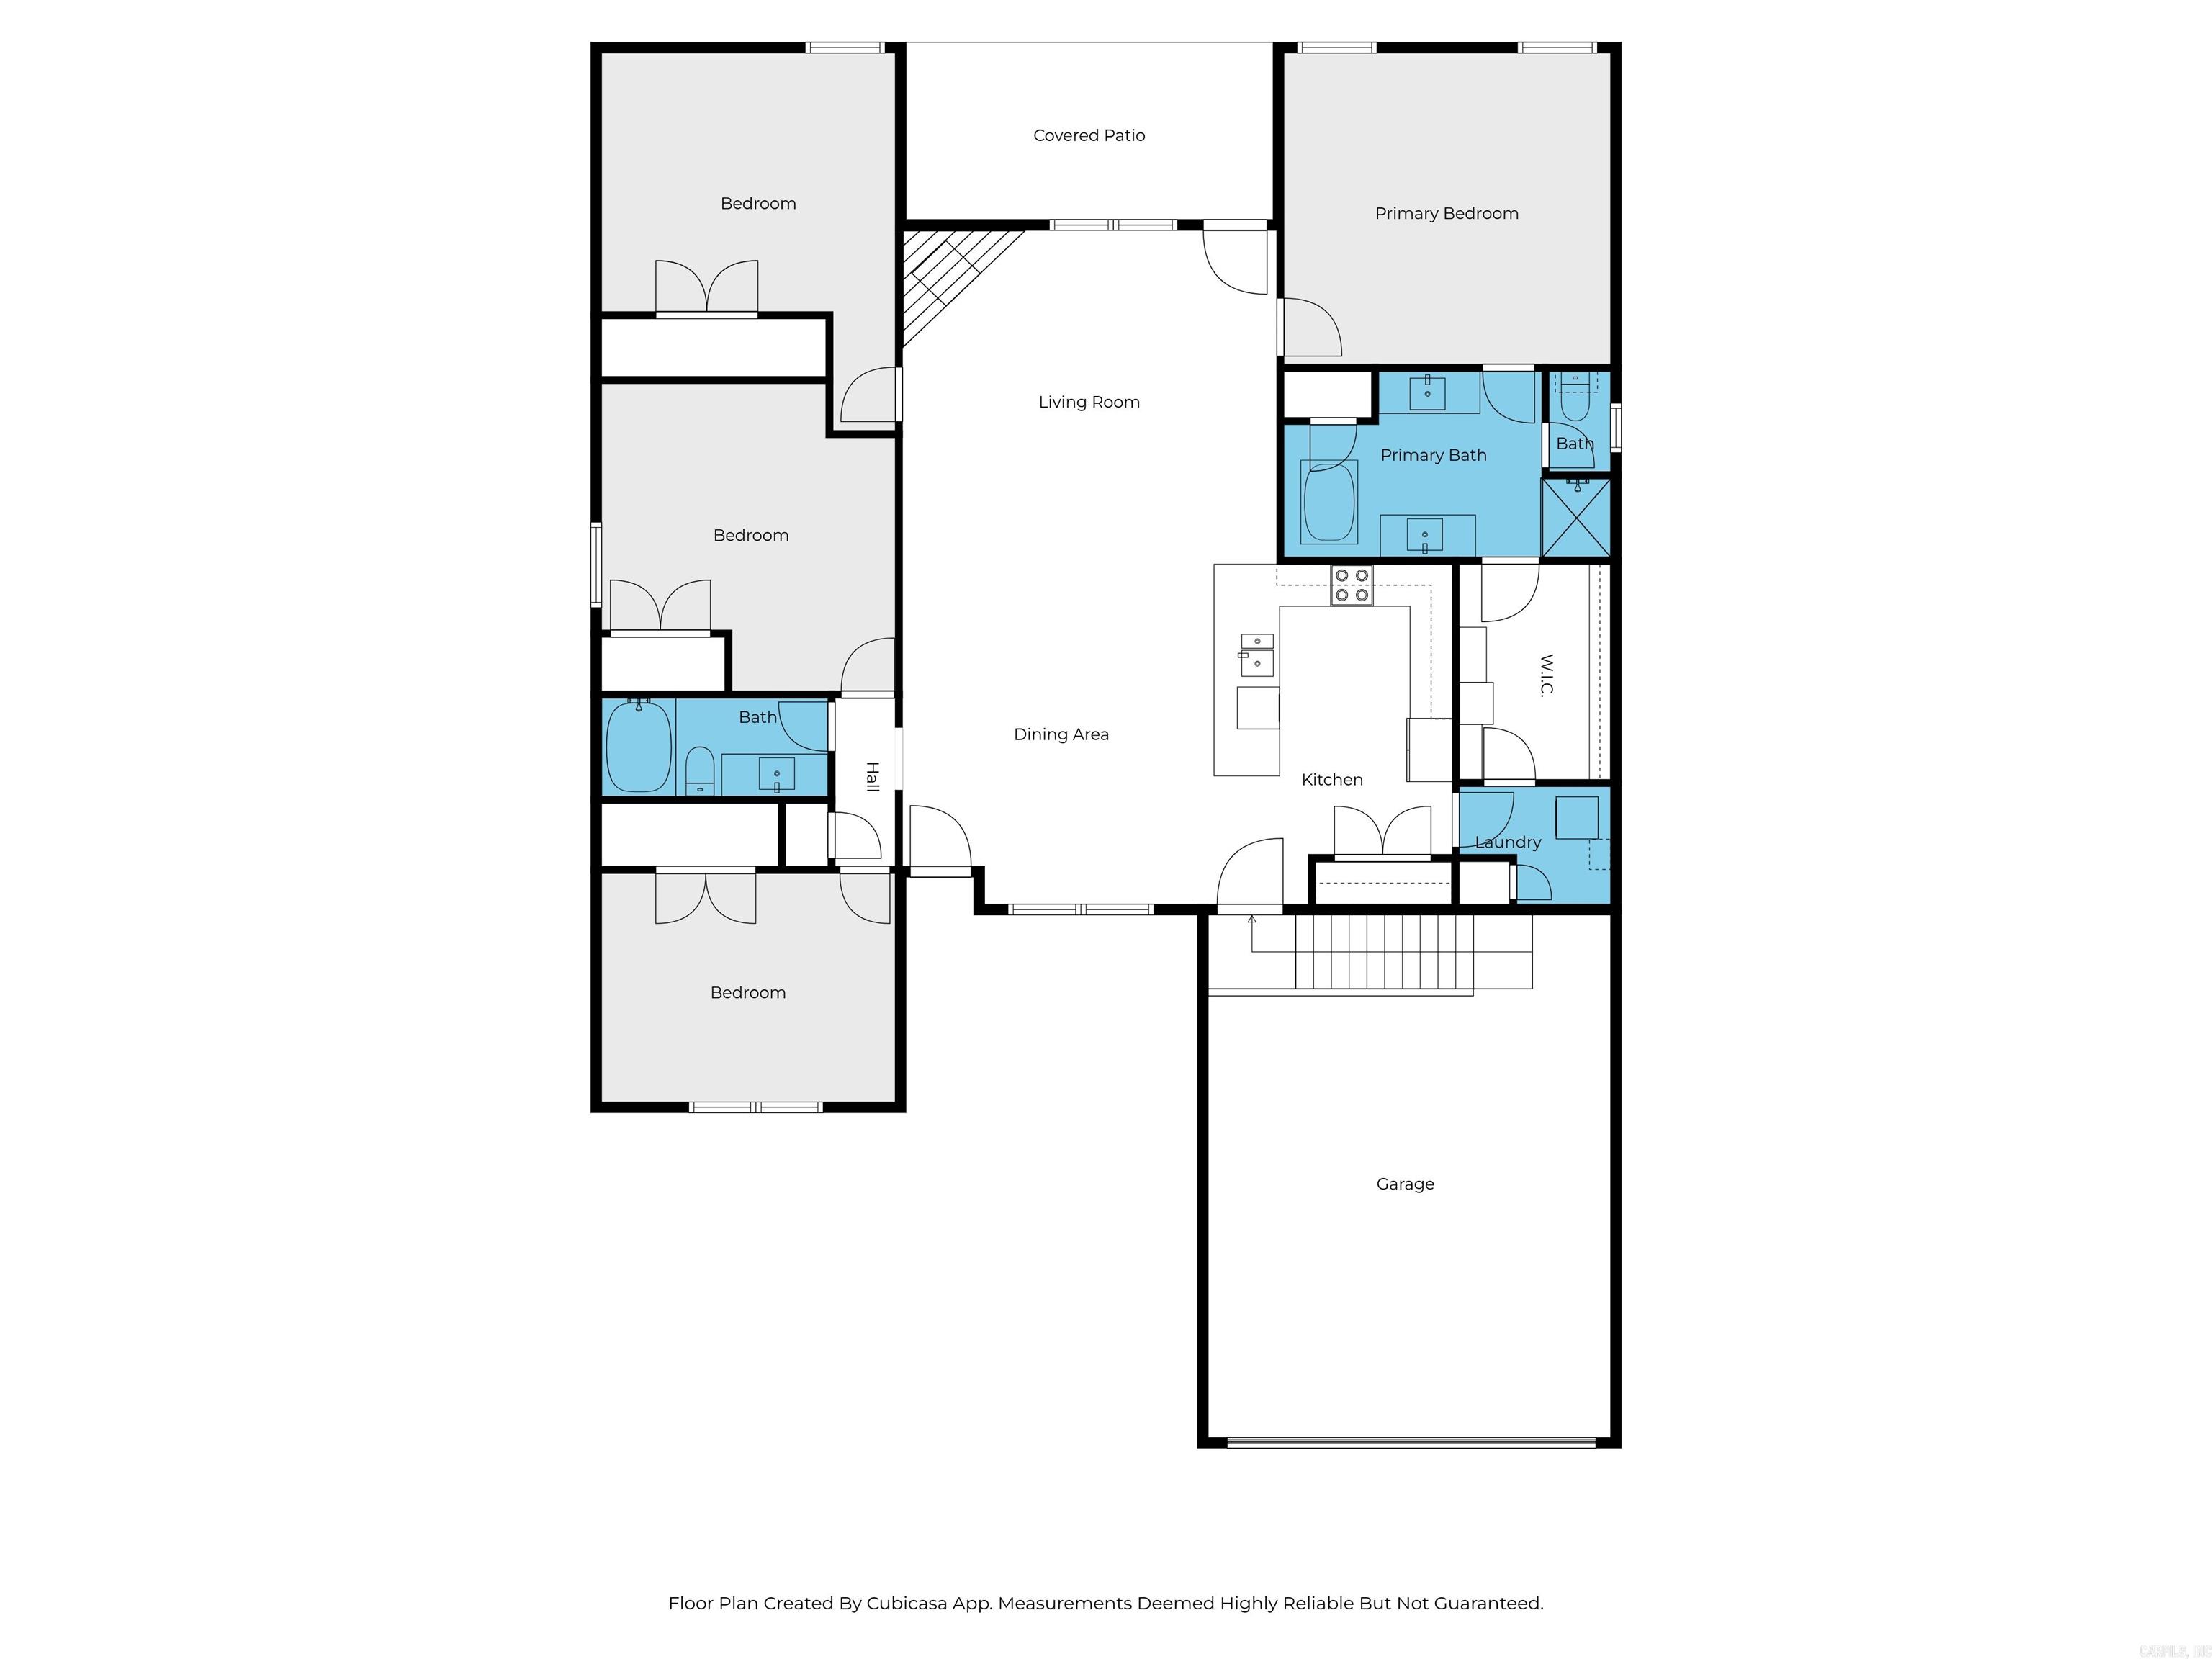
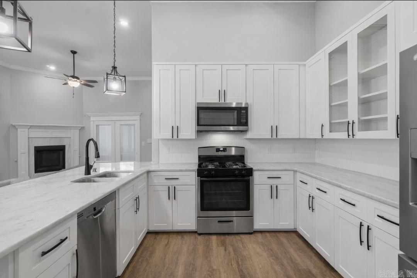
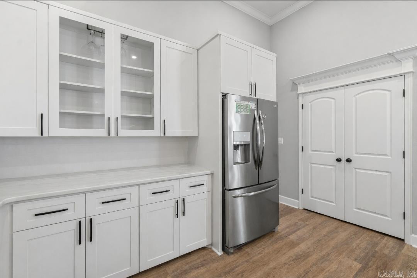
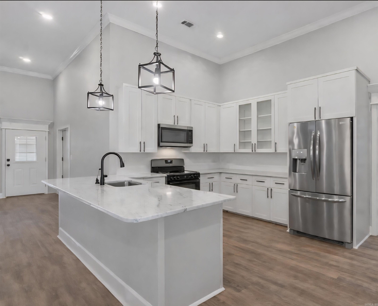
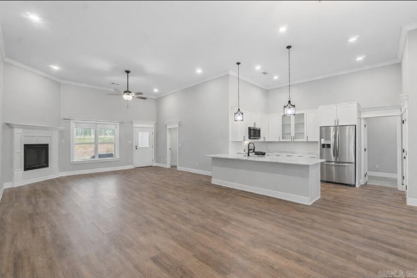
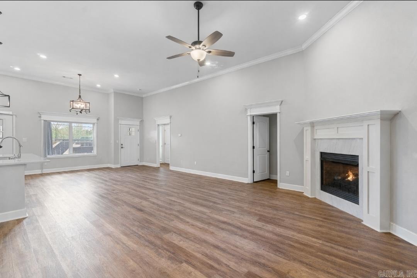
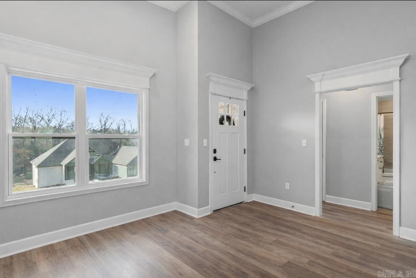
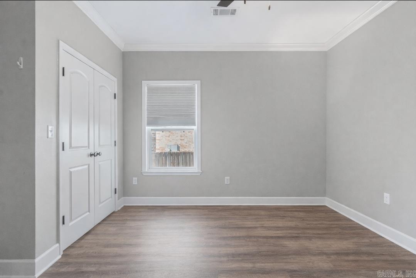
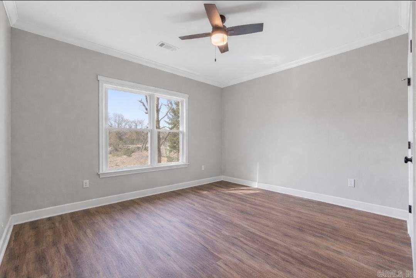
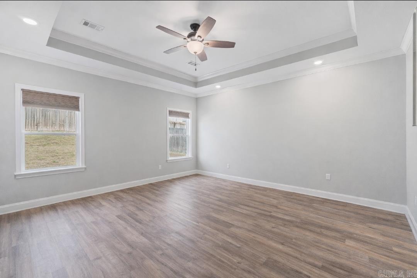
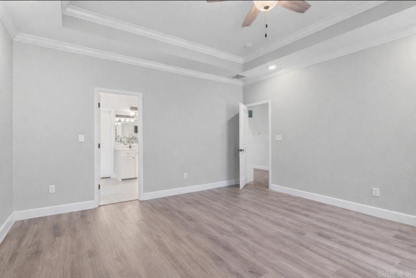
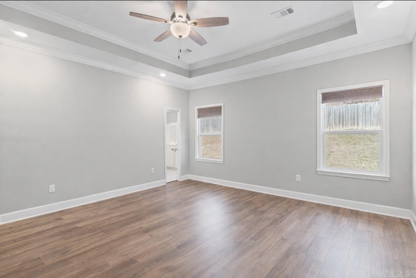
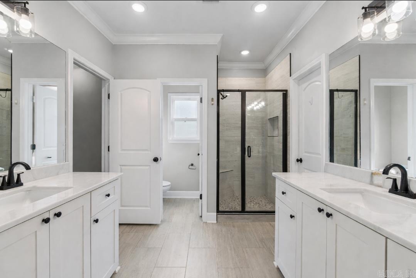
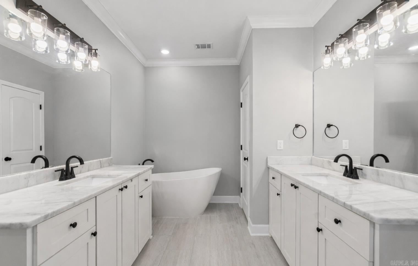
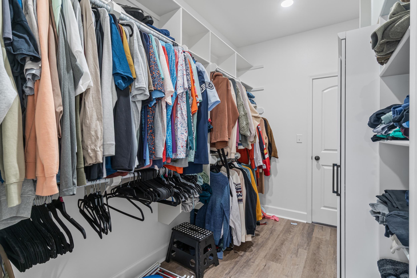
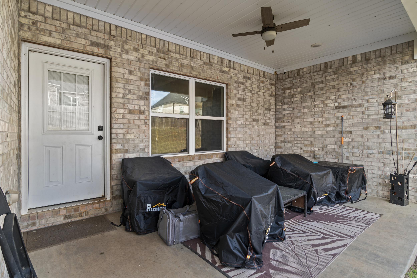
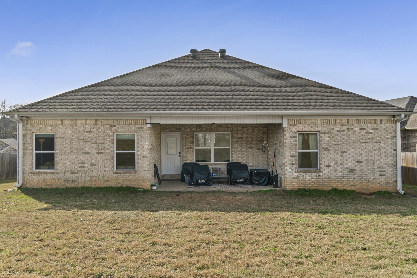
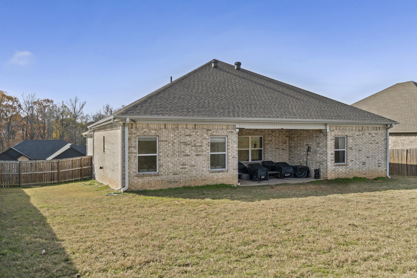
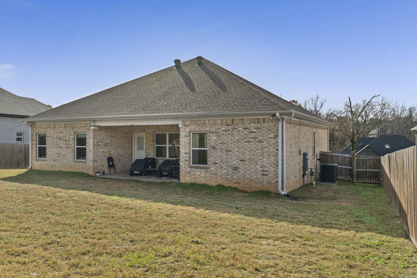
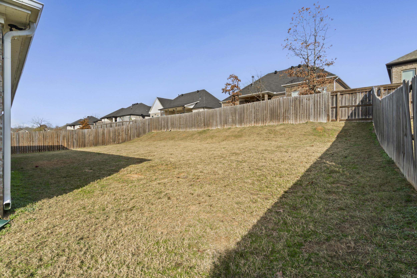
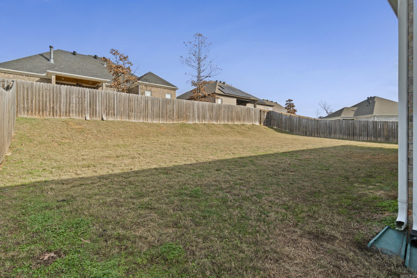
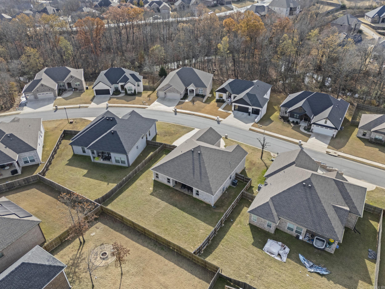
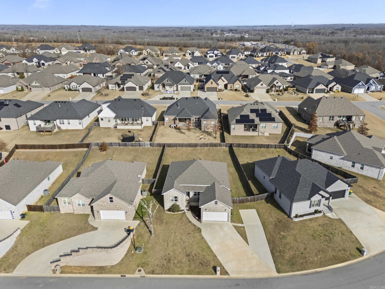
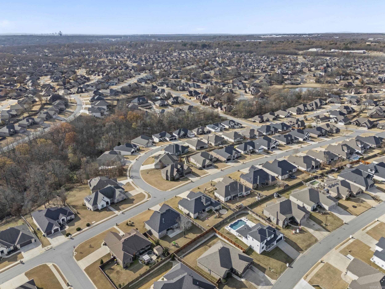
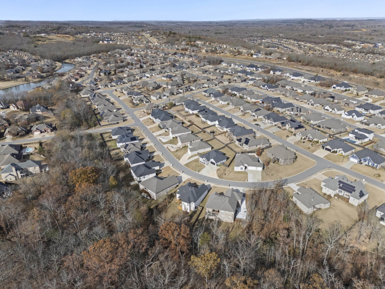
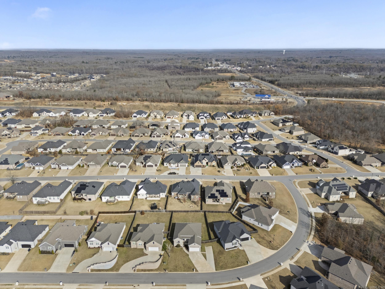
Built in 2021 and meticulously maintained by its original owner, this 4-bedroom, 2-bath home in Sherwood, Arkansas is located in the Creekside addition of Miller's Crossing, one of the area's most sough-after neighborhoods. Designed with functionality in mind, the split floor plan places the primary suite on one side of the home, with three additional bedrooms and a full bath on the opposite side. The open-concept living, kitchen, and dining areas feature soaring 13-foot ceilings and abundant natural light, creating a bright and spacious atmosphere. The kitchen is finished with quartz countertops, ample cabinetry, and a layout ideal for both everyday living and entertaining. Oversized walk-in closets throughout the home provide excellent storage. Exterior highlights include a spacious backyard, a two-car garage, and an additional parking pad for added convenience. The location offers easy access to shopping, dining, coffee spots, medical facilities, and major commuting routes, with a newly constructed fire station nearby. ***Sellers are motivated, all offers will be reviewed and considered*** Some images are AI generated for visual representation.

Share Property

Location

9138 Cliffside Dr, Sherwood, AR 72120

Status

Sold

Date Sold

April 8, 2026
Caleigh Dumas

Caleigh Dumas

TITLE

Real Estate Advisor

LICENSE

SA00095977

Property Amenities

Interior
Fireplace Gas Starter
Appliances Free-Standing Stove, Microwave, Gas Range, Dishwasher, Pantry, Refrigerator-Stays, Ice Maker Connection
Flooring Luxury Vinyl
Total Bedrooms: 4
Full Bathrooms: 2
Other Interior Features Washer Connection, Dryer Connection-Electric, Water Heater-Electric, Built-Ins, Ceiling Fan(s), Walk-in Shower, Kit Counter-Quartz
Area & Lot
Lot Area 10,890 Sq.Ft.
Living area 2,113 Sq.Ft.
MLS® ID 25049279
Year Built 2021
High School Sylvan Hills
Middle School Sylvan Hills Middle School
Elementary School Sylvan Hills
Architecture Styles Traditional
Type Residential
Status Sold
Exterior
Stories 1
Air conditioning Central Cool-Electric, Central Heat-Electric
Green Feature Insulated Windows, Insulated Doors
Other Exterior Features Brick
Parking Parking Pads, Two Car
Lot Features Sloped, In Subdivision, Upslope
Roof Architectural Shingle
Utilities Sewer-Public, Water-Public, Elec-Municipal (Entergy), Gas-Natural
Finance
Sales Price $320,000
Real Estate Tax $3,196 yearly

Sherwood

Work With Caleigh

My approach combines market knowledge, strategic marketing, strong communication, and a commitment to putting my clients’ goals first. Whether you’re purchasing your first home, building new construction, upsizing, downsizing, or preparing to sell, I’m here to provide honest guidance, thoughtful strategy, and an experience that feels seamless from start to finish.